Cozy colonial-style home with renovations done down to the plumbing and electric. Recessed LED lights can be found throughout the home. As you enter the home, you walk into your illuminated living room with original hardwood floors, flowing into your formal dining space. Perfect for entertaining and hosting gatherings. The kitchen features granite countertops with an additional built-in counter, perfect for extra cooking space. Making your way upstairs, you will find three large bedrooms. Providing you with a great opportunity to turn a room into a well lit office. Right across, you will see your updated bathroom that gives you a spa-like feel; perfect to relieve the days of stress, equipped with bluetooth speakers. The lower level can be converted into a large family room with recessed lighting. Great for movie nights, or just to get away. Down here, you will find your second full bathroom, with a tiled standing shower and flooring. Around the corner, the laundry room is located, with extra cabinet space for supplies. Head out the back door into your sunroom, perfect for reading and enjoying your private, spacious backyard. Your detached, freshly epoxied garage holds one car as well as room for storage. Throughout this home, you will find meticulous attention to detail. Schedule your showing today.
Closed
$195,000
43 Eldred Ave, Bedford, OH 44146
3beds
1,512sqft
Single Family Residence
Built in 1944
6,599 Square Feet Lot
$205,300 Zestimate®
$129/sqft
$1,966 Estimated rent
Home value
$205,300
$187,000 - $226,000
$1,966/mo
Zestimate® history
Owner options
List your home for rent
$1,966/mo
Rent Zestimate®
Find your next renter with Zillow Rental Manager. Plus, with online applications, you can quickly screen prospective tenants – for free.
$1,966/mo
Rent Zestimate®
Refinance and save
$1,451/mo
Est. payment
Refinancing to a lower rate could help reduce your monthly payments and save thousands over the life of the loan.
$1,451/mo
Est. payment
Explore your selling options
Work with a Zillow partner agent
Leverage their expertise and Zillow's premium Showcase listings to get your home seen by more buyers.
Get startedList with your own agent
Get your home in front of millions of buyers by listing it on Zillow.
Learn how to do itSell it yourself
Take full control of how buyers see your home on Zillow by listing For Sale by Owner (FSBO).
List your homeWhat's special
Detached freshly epoxied garageUpdated bathroomBuilt-in counterLarge family roomSpa-like feelBluetooth speakersRecessed led lights
Zillow last checked:
Listing updated:
Listed by:
Jennifer L Allen jennifer.allen@clevelandteam.com440-796-4833,
Keller Williams Greater Cleveland Northeast,
Hannah T Robinson 216-390-9653,
Keller Williams Greater Cleveland Northeast
Bought with:
Sandy Rains, 2024001114
Cutler Real Estate
Source: MLS Now,MLS#: 5086809 Originating MLS: Lake Geauga Area Association of REALTORS
Originating MLS: Lake Geauga Area Association of REALTORSFacts & features
Interior
Bedrooms & bathrooms
- Bedrooms: 3
- Bathrooms: 2
- Full bathrooms: 2
Primary bedroom
- Description: Flooring: Wood
- Level: Second
- Dimensions: 12 x 10
Bedroom
- Description: Flooring: Wood
- Level: Second
- Dimensions: 11 x 10
Bedroom
- Description: Flooring: Wood
- Level: Second
- Dimensions: 10 x 10
Bathroom
- Description: Flooring: Ceramic Tile
- Level: Second
- Dimensions: 8 x 6
Bathroom
- Description: Flooring: Ceramic Tile
- Level: Lower
- Dimensions: 6 x 5
Dining room
- Description: Flooring: Ceramic Tile
- Level: First
- Dimensions: 12 x 9
Kitchen
- Description: Flooring: Ceramic Tile
- Level: First
- Dimensions: 10 x 8
Laundry
- Level: Lower
Living room
- Description: Flooring: Wood
- Level: First
- Dimensions: 20 x 12
Recreation
- Description: Flooring: Laminate
- Level: Lower
- Dimensions: 20 x 11
Workshop
- Level: Lower
Heating
- Forced Air
Cooling
- Central Air, Ceiling Fan(s)
Appliances
- Laundry: Washer Hookup, Electric Dryer Hookup, In Basement, Lower Level, Laundry Room
Features
- Ceiling Fan(s)
- Windows: Double Pane Windows, Insulated Windows, Screens
- Basement: Full,Finished,Interior Entry,Walk-Up Access
- Has fireplace: No
- Fireplace features: None
Interior area
- Total structure area: 1,512
- Total interior livable area: 1,512 sqft
- Finished area above ground: 1,008
- Finished area below ground: 504
Property
Parking
- Total spaces: 1
- Parking features: Concrete, Detached, Garage Faces Front, Garage, Garage Door Opener
- Garage spaces: 1
Features
- Levels: Two
- Stories: 2
- Patio & porch: Deck, Enclosed, Patio, Porch
- Exterior features: Private Yard
- Pool features: None
- Fencing: Back Yard,Chain Link,Perimeter,Partial
- Has view: Yes
- View description: Neighborhood
Lot
- Size: 6,599 Square Feet
- Dimensions: 40 x 165
- Features: Back Yard, City Lot, Flat, Level
Details
- Additional structures: None
- Parcel number: 81118070
Construction
Type & style
- Home type: SingleFamily
- Architectural style: Colonial
- Property subtype: Single Family Residence
Materials
- Brick
- Foundation: Block
- Roof: Asphalt,Fiberglass,Shingle
Condition
- Updated/Remodeled
- Year built: 1944
Utilities & green energy
- Sewer: Public Sewer
- Water: Public
Community & HOA
Community
- Subdivision: Bedford Heights
HOA
- Has HOA: No
Location
- Region: Bedford
Financial & listing details
- Price per square foot: $129/sqft
- Tax assessed value: $100,000
- Annual tax amount: $2,794
- Date on market: 11/22/2024
- Cumulative days on market: 89 days
- Listing terms: Cash,Conventional,FHA,VA Loan
Price history
| Date | Event | Price |
|---|---|---|
| 4/10/2025 | Sold | $195,000$129/sqft |
Source:  MLS Now #5086809 Report a problem MLS Now #5086809 Report a problem | ||
| 3/14/2025 | Pending sale | $195,000$129/sqft |
Source: MLS Now #5086809 Report a problem | ||
| 3/9/2025 | Listed for sale | $195,000$129/sqft |
Source: MLS Now #5086809 Report a problem | ||
| 2/25/2025 | Contingent | $195,000$129/sqft |
Source: MLS Now #5086809 Report a problem | ||
| 2/24/2025 | Listed for sale | $195,000$129/sqft |
Source: MLS Now #5086809 Report a problem | ||
| 2/24/2025 | Pending sale | $195,000$129/sqft |
Source: MLS Now #5086809 Report a problem | ||
| 2/17/2025 | Listed for sale | $195,000$129/sqft |
Source: MLS Now #5086809 Report a problem | ||
| 1/26/2025 | Pending sale | $195,000$129/sqft |
Source: MLS Now #5086809 Report a problem | ||
| 1/18/2025 | Price change | $195,000-2%$129/sqft |
Source: MLS Now #5086809 Report a problem | ||
| 1/12/2025 | Price change | $199,000-5.2%$132/sqft |
Source: MLS Now #5086809 Report a problem | ||
| 12/27/2024 | Price change | $210,000-3.2%$139/sqft |
Source: MLS Now #5086809 Report a problem | ||
| 12/14/2024 | Price change | $217,000-3.9%$144/sqft |
Source: MLS Now #5086809 Report a problem | ||
| 12/3/2024 | Price change | $225,900-7.8%$149/sqft |
Source: MLS Now #5086809 Report a problem | ||
| 11/29/2024 | Price change | $244,900-1.6%$162/sqft |
Source: MLS Now #5086809 Report a problem | ||
| 11/22/2024 | Listed for sale | $248,900+150.4%$165/sqft |
Source: MLS Now #5086809 Report a problem | ||
| 10/30/2023 | Sold | $99,400+25.8%$66/sqft |
Source: Public Record Report a problem | ||
| 10/4/2013 | Listing removed | $79,000$52/sqft |
Source: Howard Hanna - Macedonia #3375070 Report a problem | ||
| 6/12/2013 | Price change | $79,000-7.1%$52/sqft |
Source: Howard Hanna - Macedonia #3375070 Report a problem | ||
| 4/17/2013 | Price change | $85,000-2.3%$56/sqft |
Source: Howard Hanna - Macedonia #3375070 Report a problem | ||
| 3/13/2013 | Price change | $87,000-3.3%$58/sqft |
Source: Howard Hanna - Macedonia #3375070 Report a problem | ||
| 1/15/2013 | Listed for sale | $90,000-18.6%$60/sqft |
Source: Howard Hanna - Macedonia #3375070 Report a problem | ||
| 4/14/2005 | Sold | $110,500+75.4%$73/sqft |
Source: Public Record Report a problem | ||
| 4/21/1995 | Sold | $63,000$42/sqft |
Source: Public Record Report a problem | ||
Public tax history
| Year | Property taxes | Tax assessment |
|---|---|---|
| 2025 | $2,540 0% | $35,000 |
| 2024 | $2,540 +0.3% | $35,000 +13.6% |
| 2023 | $2,532 +14.4% | $30,800 |
| 2022 | $2,213 +1.1% | $30,800 |
| 2021 | $2,189 -0.2% | $30,800 +11% |
| 2020 | $2,193 +0.5% | $27,760 |
| 2019 | $2,181 -6.4% | $27,760 |
| 2018 | $2,331 +1.3% | $27,760 +7.3% |
| 2017 | $2,300 +1.1% | $25,870 |
| 2016 | $2,274 | $25,870 |
| 2015 | $2,274 -0.3% | $25,870 -8% |
| 2014 | $2,282 +7.8% | $28,110 |
| 2013 | $2,116 +2.3% | $28,110 |
| 2012 | $2,069 +777.5% | $28,110 -15.3% |
| 2011 | $236 -90.1% | $33,190 |
| 2010 | $2,388 +0.2% | $33,190 |
| 2009 | $2,382 +12% | $33,190 -12% |
| 2008 | $2,128 +2.3% | $37,700 |
| 2007 | $2,079 +0.6% | $37,700 |
| 2006 | $2,068 +25.9% | $37,700 +32.8% |
| 2005 | $1,642 +1.2% | $28,390 |
| 2004 | $1,623 +13.5% | $28,390 |
| 2003 | $1,430 +7.8% | $28,390 +10.5% |
| 2002 | $1,327 -44.4% | $25,690 |
| 2001 | $2,387 | $25,690 |
| 2000 | $2,387 | $25,690 |
Find assessor info on the county website
Neighborhood: 44146
Nearby homes
- $152,6003 bd1 ba1.1k sqft47 Eldred Ave, Bedford, OH 44146Off Market
- $115,0003 bd1 ba-- sqft39 Eldred Ave, Bedford, OH 44146Sold
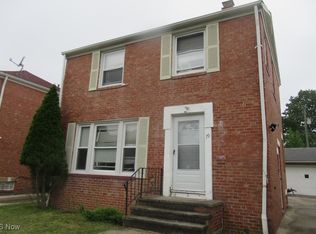
- $138,8003 bd1 ba1.3k sqft51 Eldred Ave, Bedford, OH 44146Off Market
- $145,8003 bd1 ba1.2k sqft35 Eldred Ave, Bedford, OH 44146Off Market
- $221,0004 bd2 ba1.2k sqft31 Eldred Ave, Bedford, OH 44146Off Market
- $141,4003 bd1 ba1.2k sqft57 Eldred Ave, Bedford, OH 44146Off Market
- $116,8002 bd1 ba900 sqft27 Eldred Ave, Bedford, OH 44146Off Market
- $185,9003 bd1 ba1.2k sqft59 Eldred Ave, Bedford, OH 44146Sold
Nearby schools
GreatSchools rating
- NACentral Primary SchoolGrades: PK-2Distance: 1 mi
- 5/10Heskett Middle SchoolGrades: 6-8Distance: 2.2 mi
- 5/10Bedford High SchoolGrades: 9-12Distance: 0.7 mi
Schools provided by the listing agent
- District: Bedford CSD - 1803
Source: MLS Now. This data may not be complete. We recommend contacting the local school district to confirm school assignments for this home.
Get a cash offer in 3 minutes
Find out how much your home could sell for in as little as 3 minutes with a no-obligation cash offer.
Estimated market value
$205,300
Get a cash offer in 3 minutes
Find out how much your home could sell for in as little as 3 minutes with a no-obligation cash offer.
Estimated market value
$205,300
- Ohio
- Cuyahoga County
- Bedford
- 44146
- 43 Eldred Ave