Welcome to this beautifully updated split-entry home nestled in the serene Harvard Acres neighborhood of Stow, MA. Set back on a private 1.34-acre wooded lot, this 4-bedroom, 2.5-bath residence combines modern amenities with a tranquil, natural setting. Featuring a contemporary feel with open beam ceilings, skylights, and an abundance of natural light that enhances the spacious living areas. Recent updates include doors, windows, baths, and kitchen with stainless steel appliances and cement counter tops. Updated heating system and central AC. The lower level offers bonus space, including a large family room perfect for recreation or entertaining, an office for remote work or study, and a convenient half-bath. Complete with screened in porch, stone patio, 2-car garage and newly installed driveway. Enjoy all the outdoors Stow has to offer with close proximity to walking trails, conservation areas, the Assabet River, Lake Boon and more! Short distance to RT 495 for an easy commute!
Sold for $815,000
$815,000
43 Eliot Dr, Stow, MA 01775
4beds
2,543sqft
Single Family Residence
Built in 1972
1.34 Acres Lot
$884,100 Zestimate®
$320/sqft
$4,087 Estimated rent
Home value
$884,100
$831,000 - $946,000
$4,087/mo
Zestimate® history
Owner options
List your home for rent
$4,087/mo
Rent Zestimate®
Find your next renter with Zillow Rental Manager. Plus, with online applications, you can quickly screen prospective tenants – for free.
$4,087/mo
Rent Zestimate®
Refinance and save
$5,458/mo
Est. payment
Refinancing to a lower rate could help reduce your monthly payments and save thousands over the life of the loan.
$5,458/mo
Est. payment
Explore your selling options
Work with a Zillow partner agent
Leverage their expertise and Zillow's premium Showcase listings to get your home seen by more buyers.
Get startedList with your own agent
Get your home in front of millions of buyers by listing it on Zillow.
Learn how to do itSell it yourself
Take full control of how buyers see your home on Zillow by listing For Sale by Owner (FSBO).
List your homeWhat's special
Zillow last checked:
Listing updated:
Listed by:
The Fredette Group,
Keller Williams Realty-Merrimack 978-692-3280,
Neil Fredette 978-302-6377
Bought with:
Michalann Cosme
Citylight Homes LLC
Source: MLS PIN,MLS#: 73271791
Facts & features
Interior
Bedrooms & bathrooms
- Bedrooms: 4
- Bathrooms: 3
- Full bathrooms: 2
- 1/2 bathrooms: 1
Primary bedroom
- Features: Closet, Flooring - Hardwood, Lighting - Overhead
- Level: First
- Area: 180
- Dimensions: 15 x 12
Bedroom 2
- Features: Closet, Flooring - Hardwood, Lighting - Overhead
- Level: First
- Area: 84
- Dimensions: 12 x 7
Bedroom 3
- Features: Closet, Flooring - Hardwood, Lighting - Overhead
- Level: First
- Area: 156
- Dimensions: 13 x 12
Bedroom 4
- Features: Closet, Flooring - Hardwood, Lighting - Overhead
- Level: First
- Area: 180
- Dimensions: 15 x 12
Primary bathroom
- Features: Yes
Bathroom 1
- Features: Bathroom - Full, Flooring - Stone/Ceramic Tile, Lighting - Sconce
- Level: First
- Area: 72
- Dimensions: 9 x 8
Bathroom 2
- Features: Bathroom - 3/4, Flooring - Stone/Ceramic Tile, Lighting - Sconce, Lighting - Overhead
- Level: First
- Area: 72
- Dimensions: 12 x 6
Bathroom 3
- Features: Bathroom - Half, Flooring - Stone/Ceramic Tile, Washer Hookup, Lighting - Sconce, Lighting - Overhead
- Level: Basement
- Area: 144
- Dimensions: 12 x 12
Dining room
- Features: Flooring - Hardwood, Open Floorplan, Lighting - Overhead
- Level: Main,First
- Area: 156
- Dimensions: 13 x 12
Family room
- Features: Cable Hookup, Recessed Lighting
- Level: Basement
- Area: 702
- Dimensions: 27 x 26
Kitchen
- Features: Vaulted Ceiling(s), Countertops - Stone/Granite/Solid, Kitchen Island, Cabinets - Upgraded, Recessed Lighting
- Level: Main,First
- Area: 192
- Dimensions: 16 x 12
Living room
- Features: Vaulted Ceiling(s), Flooring - Hardwood, Open Floorplan, Lighting - Overhead
- Level: Main,First
- Area: 336
- Dimensions: 24 x 14
Heating
- Baseboard, Propane, Fireplace(s)
Cooling
- Central Air
Appliances
- Included: Water Heater, Range, Oven, Dishwasher, Microwave, Refrigerator, Washer, Dryer, Plumbed For Ice Maker
- Laundry: Electric Dryer Hookup, Washer Hookup
Features
- Recessed Lighting, Bonus Room
- Flooring: Tile, Hardwood, Flooring - Stone/Ceramic Tile
- Basement: Full,Finished,Interior Entry,Radon Remediation System
- Number of fireplaces: 2
- Fireplace features: Living Room
Interior area
- Total structure area: 2,543
- Total interior livable area: 2,543 sqft
Property
Parking
- Total spaces: 6
- Parking features: Attached, Under, Garage Door Opener, Workshop in Garage, Paved Drive, Paved
- Attached garage spaces: 2
- Uncovered spaces: 4
Features
- Patio & porch: Screened, Deck, Deck - Wood, Patio
- Exterior features: Porch - Screened, Deck, Deck - Wood, Patio, Rain Gutters, Storage, Garden, Stone Wall
Lot
- Size: 1.34 Acres
- Features: Wooded, Gentle Sloping
Details
- Parcel number: M:000R6 P:083,777634
- Zoning: R
Construction
Type & style
- Home type: SingleFamily
- Architectural style: Raised Ranch
- Property subtype: Single Family Residence
Materials
- Frame
- Foundation: Concrete Perimeter
- Roof: Shingle
Condition
- Year built: 1972
Utilities & green energy
- Electric: 200+ Amp Service
- Sewer: Private Sewer
- Water: Private
- Utilities for property: for Electric Range, for Electric Oven, for Electric Dryer, Washer Hookup, Icemaker Connection
Green energy
- Energy efficient items: Thermostat
Community & HOA
Community
- Features: Shopping, Pool, Tennis Court(s), Park, Walk/Jog Trails, Stable(s), Golf, Bike Path, Conservation Area, Highway Access, House of Worship, Public School
HOA
- Has HOA: No
Location
- Region: Stow
Financial & listing details
- Price per square foot: $320/sqft
- Tax assessed value: $724,200
- Annual tax amount: $12,290
- Date on market: 9/8/2026
- Exclusions: Shelves That Have Tip Anchors Attached Are Excluded. Basement Fridge
Price history
| Date | Event | Price |
|---|---|---|
| 10/3/2024 | Sold | $815,000+1.9%$320/sqft |
Source: MLS PIN #73271791 Report a problem | ||
| 8/7/2024 | Contingent | $799,900$315/sqft |
Source: MLS PIN #73271791 Report a problem | ||
| 7/31/2024 | Listed for sale | $799,900+15.9%$315/sqft |
Source: MLS PIN #73271791 Report a problem | ||
| 7/9/2021 | Sold | $690,000+20%$271/sqft |
Source: Public Record Report a problem | ||
| 5/26/2021 | Pending sale | $575,000$226/sqft |
Source: MLS PIN #72829193 Report a problem | ||
| 5/19/2021 | Contingent | $575,000$226/sqft |
Source: MLS PIN #72829193 Report a problem | ||
| 5/11/2021 | Listed for sale | $575,000+47.4%$226/sqft |
Source: MLS PIN #72829193 Report a problem | ||
| 5/3/2017 | Sold | $390,000-2.5%$153/sqft |
Source: Public Record Report a problem | ||
| 4/12/2017 | Pending sale | $399,900$157/sqft |
Source: Keller Williams - Boston NW #72143973 Report a problem | ||
| 4/10/2017 | Listed for sale | $399,900-14.6%$157/sqft |
Source: Keller Williams Realty Boston Northwest #72143973 Report a problem | ||
| 4/3/2006 | Sold | $468,000$184/sqft |
Source: Public Record Report a problem | ||
Public tax history
| Year | Property taxes | Tax assessment |
|---|---|---|
| 2025 | $12,391 +0.8% | $711,300 -1.8% |
| 2024 | $12,290 +0.4% | $724,200 +7.2% |
| 2023 | $12,245 +14.5% | $675,400 +26.1% |
| 2022 | $10,697 | $535,400 |
| 2021 | $10,697 +11.3% | $535,400 +14.8% |
| 2020 | $9,610 +0.6% | $466,300 -1.8% |
| 2019 | $9,556 +5.4% | $474,700 +9.8% |
| 2018 | $9,070 +5.1% | $432,300 +3.1% |
| 2017 | $8,631 +3.7% | $419,200 +0.7% |
| 2016 | $8,320 +7.7% | $416,400 +7.7% |
| 2015 | $7,724 +3.4% | $386,600 -0.8% |
| 2014 | $7,471 +3.2% | $389,700 -1.1% |
| 2013 | $7,241 +0.5% | $394,200 -2.1% |
| 2012 | $7,208 +4.6% | $402,700 -0.4% |
| 2011 | $6,893 -1.1% | $404,300 -3.8% |
| 2010 | $6,967 +6.7% | $420,200 -1.7% |
| 2009 | $6,531 +0.6% | $427,400 -3% |
| 2008 | $6,490 +3.5% | $440,600 -2.9% |
| 2007 | $6,272 +8.1% | $453,800 +9.8% |
| 2006 | $5,803 +1.9% | $413,300 +4.2% |
| 2005 | $5,695 +7.2% | $396,600 +9.3% |
| 2004 | $5,314 +4.1% | $363,000 +3% |
| 2003 | $5,103 +8.4% | $352,400 +24.6% |
| 2001 | $4,709 +9.7% | $282,800 +19.5% |
| 2000 | $4,291 +11.1% | $236,700 +8.4% |
| 1996 | $3,862 | $218,300 |
Find assessor info on the county website
Neighborhood: 01775
Nearby homes
- $805,0003 bd3 ba2.7k sqft37 Eliot Dr, Stow, MA 01775Sold
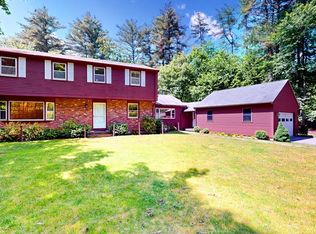
- $829,9004 bd3 ba2.3k sqft153 Kirkland Dr, Stow, MA 01775Off Market
- $777,3003 bd2 ba2.6k sqft159 Kirkland Dr, Stow, MA 01775Off Market
- $779,2004 bd3 ba1.7k sqft52 Eliot Dr, Stow, MA 01775Off Market

- $786,4004 bd3 ba2.2k sqft31 Eliot Dr, Stow, MA 01775Off Market
- $735,7003 bd2 ba1.7k sqft165 Kirkland Dr, Stow, MA 01775Off Market
- $743,2003 bd2 ba1.4k sqft143 Kirkland Dr, Stow, MA 01775Off Market
- $690,0003 bd2 ba1.4k sqft44 Eliot Dr, Stow, MA 01775Off Market
Nearby schools
GreatSchools rating
- 6/10Center SchoolGrades: PK-5Distance: 2.1 mi
- 9/10Hale Middle SchoolGrades: 6-8Distance: 2 mi
- 8/10Nashoba Regional High SchoolGrades: 9-12Distance: 4.9 mi
Get a cash offer in 3 minutes
Find out how much your home could sell for in as little as 3 minutes with a no-obligation cash offer.
Estimated market value
$884,100
Get a cash offer in 3 minutes
Find out how much your home could sell for in as little as 3 minutes with a no-obligation cash offer.
Estimated market value
$884,100
- Massachusetts
- Middlesex County
- Stow
- 01775
- 43 Eliot Dr
