NOT A MISPRINT!!!! PRICE ADJUSTMENT ALERT! List price just reduced by $24,000 ... now $315,000. Unsurpassed opportunity to move right in and and enjoy this totally renovated and remodeled home. From top to bottom with today's in-demand neutral colors, you must see this 5 Room, 2 Bedroom 1 1/2 Bath Cape-style home in the heart of East Longmeadow with renovations including but not limited to new electrical, plumbing, floors, doors, walls, lighting, roof, HW, furnace & so much more. Open floor plan Kitchen with an abundance of new cabinetry, recessed lighting, new stainless appliances, Granite countertops, disposal, microwave, & gleaming hardwood floors that seamlessly flow to a bright & spacious Dining Room with ceiling fan. Conveniently located Half bath w/vanity sink off Kitchen. Front Entry Foyer with closet opens to large Living Room w/recessed lighting creating a welcoming ambiance, with Fireplace and doorway leading to enclosed screened porch for 3 Season enjoyment. Open and large redesigned combination Kitchen & Dining Room for holiday gatherings comple w/ recessed lighting creating a warm and wonderful glow throughout. Second level features 2 ample size Bedrooms easily accommodating queen size beds, w/ good closet storage. There is also a totally remodeled Full bath with vanity sink. Clean, clear full cellar. Attached Garage, double driveway, private yard for all outdoor activities plus a Shed for additional storage. Line up those movers ... this is a "must see" East Longmeadow home at this price, so schedule your private appointment today!
Sold for $315,000
$315,000
43 Elm St, East Longmeadow, MA 01028
2beds
1,155sqft
Single Family Residence
Built in 1950
8,540 Square Feet Lot
$315,100 Zestimate®
$273/sqft
$2,245 Estimated rent
Home value
$315,100
$296,000 - $334,000
$2,245/mo
Zestimate® history
Owner options
List your home for rent
$2,245/mo
Rent Zestimate®
Find your next renter with Zillow Rental Manager. Plus, with online applications, you can quickly screen prospective tenants – for free.
$2,245/mo
Rent Zestimate®
Refinance and save
$2,158/mo
Est. payment
Refinancing to a lower rate could help reduce your monthly payments and save thousands over the life of the loan.
$2,158/mo
Est. payment
Explore your selling options
Work with a Zillow partner agent
Leverage their expertise and Zillow's premium Showcase listings to get your home seen by more buyers.
Get startedList with your own agent
Get your home in front of millions of buyers by listing it on Zillow.
Learn how to do itSell it yourself
Take full control of how buyers see your home on Zillow by listing For Sale by Owner (FSBO).
List your homeWhat's special
Attached garageDouble drivewayShed for additional storageCeiling fanGleaming hardwood floorsGranite countertopsGood closet storage
Zillow last checked:
Listing updated:
Listed by:
Jeanne Garvin 413-478-8487,
Park Square Realty 413-789-9830
Bought with:
Team ROVI
Real Broker MA, LLC
Source: MLS PIN,MLS#: 73535227
Facts & features
Interior
Bedrooms & bathrooms
- Bedrooms: 2
- Bathrooms: 2
- Full bathrooms: 1
- 1/2 bathrooms: 1
Primary bedroom
- Features: Ceiling Fan(s), Closet, Flooring - Hardwood
- Level: Second
Bedroom 2
- Features: Ceiling Fan(s), Closet, Flooring - Hardwood, Attic Access
- Level: Second
Primary bathroom
- Features: No
Bathroom 1
- Features: Bathroom - Full, Bathroom - With Tub & Shower, Flooring - Stone/Ceramic Tile, Cabinets - Upgraded, Remodeled
- Level: Second
Bathroom 2
- Features: Bathroom - Half, Flooring - Stone/Ceramic Tile, Remodeled
- Level: First
Dining room
- Features: Ceiling Fan(s), Flooring - Hardwood, Open Floorplan, Recessed Lighting, Remodeled
- Level: Main,First
Kitchen
- Features: Flooring - Hardwood, Countertops - Stone/Granite/Solid, Cabinets - Upgraded, Open Floorplan, Recessed Lighting, Remodeled
- Level: Main,First
Living room
- Features: Ceiling Fan(s), Flooring - Hardwood, Exterior Access, Recessed Lighting, Remodeled
- Level: Main,First
Heating
- Central, Baseboard, Natural Gas
Cooling
- None
Appliances
- Included: Gas Water Heater, Water Heater, Range, Dishwasher, Microwave
- Laundry: In Basement, Electric Dryer Hookup, Washer Hookup
Features
- Flooring: Wood, Vinyl
- Doors: Storm Door(s)
- Windows: Screens
- Basement: Full,Interior Entry,Concrete
- Number of fireplaces: 1
- Fireplace features: Living Room
Interior area
- Total structure area: 1,155
- Total interior livable area: 1,155 sqft
- Finished area above ground: 1,155
Property
Parking
- Total spaces: 5
- Parking features: Attached, Paved Drive, Off Street, Paved
- Attached garage spaces: 1
- Uncovered spaces: 4
Features
- Patio & porch: Porch - Enclosed
- Exterior features: Porch - Enclosed, Screens
Lot
- Size: 8,540 Square Feet
- Features: Cleared, Level
Details
- Parcel number: 3657684
- Zoning: RC
Construction
Type & style
- Home type: SingleFamily
- Architectural style: Cape
- Property subtype: Single Family Residence
Materials
- Frame
- Foundation: Brick/Mortar
- Roof: Shingle
Condition
- Year built: 1950
Utilities & green energy
- Electric: Circuit Breakers, 100 Amp Service
- Sewer: Public Sewer
- Water: Public
- Utilities for property: for Electric Range, for Electric Dryer, Washer Hookup
Community & HOA
Community
- Features: Public Transportation, Shopping, Highway Access, Public School
HOA
- Has HOA: No
Location
- Region: East Longmeadow
Financial & listing details
- Price per square foot: $273/sqft
- Tax assessed value: $244,900
- Annual tax amount: $4,758
- Date on market: 7/21/2026
- Listing terms: Estate Sale
Price history
| Date | Event | Price |
|---|---|---|
| 9/29/2026 | Sold | $315,000$273/sqft |
Source: MLS PIN #73535227 Report a problem | ||
| 8/30/2026 | Pending sale | $315,000$273/sqft |
Source: MLS PIN #73535227 Report a problem | ||
| 8/21/2026 | Contingent | $315,000$273/sqft |
Source: MLS PIN #73535227 Report a problem | ||
| 8/2/2026 | Price change | $315,000-7.1%$273/sqft |
Source: MLS PIN #73535227 Report a problem | ||
| 7/29/2026 | Price change | $339,000-5.6%$294/sqft |
Source: MLS PIN #73535227 Report a problem | ||
| 7/21/2026 | Listed for sale | $359,000+7.2%$311/sqft |
Source: MLS PIN #73535227 Report a problem | ||
| 7/12/2026 | Listing removed | $335,000$290/sqft |
Source: MLS PIN #73535227 Report a problem | ||
| 7/10/2026 | Contingent | $335,000$290/sqft |
Source: MLS PIN #73535227 Report a problem | ||
| 7/4/2026 | Listed for sale | $335,000$290/sqft |
Source: MLS PIN #73535227 Report a problem | ||
| 6/29/2026 | Contingent | $335,000$290/sqft |
Source: MLS PIN #73535227 Report a problem | ||
| 6/19/2026 | Price change | $335,000-6.9%$290/sqft |
Source: MLS PIN #73535227 Report a problem | ||
| 6/12/2026 | Listed for sale | $360,000+278.9%$312/sqft |
Source: MLS PIN #73535227 Report a problem | ||
| 6/24/1996 | Sold | $95,000-17.4%$82/sqft |
Source: Public Record Report a problem | ||
| 5/1/1991 | Sold | $115,000$100/sqft |
Source: Public Record Report a problem | ||
Public tax history
| Year | Property taxes | Tax assessment |
|---|---|---|
| 2025 | $4,274 +4.2% | $231,300 +4.6% |
| 2024 | $4,101 +5.8% | $221,200 +9.6% |
| 2023 | $3,876 +4.6% | $201,900 +10.5% |
| 2022 | $3,707 +2.1% | $182,700 +6% |
| 2021 | $3,629 -0.4% | $172,300 +3.1% |
| 2020 | $3,644 +9.1% | $167,200 +2.9% |
| 2019 | $3,339 +2.4% | $162,500 +4.3% |
| 2018 | $3,262 +1.7% | $155,800 +0.8% |
| 2017 | $3,209 +0.3% | $154,500 +2% |
| 2016 | $3,200 +1.9% | $151,500 -0.1% |
| 2015 | $3,141 +18.7% | $151,600 -2.1% |
| 2014 | $2,647 -10% | $154,900 -2% |
| 2013 | $2,942 -8.3% | $158,000 -7.2% |
| 2012 | $3,208 +5.8% | $170,200 -0.8% |
| 2011 | $3,032 +2.7% | $171,600 +1.1% |
| 2010 | $2,951 +2% | $169,800 -4.6% |
| 2009 | $2,894 +1.8% | $178,000 +0.5% |
| 2008 | $2,844 +5.8% | $177,100 +6.9% |
| 2007 | $2,688 +3.7% | $165,700 +9.2% |
| 2006 | $2,593 +6.1% | $151,800 +4.9% |
| 2005 | $2,445 +14.5% | $144,700 +40.5% |
| 2004 | $2,135 +4% | $103,000 |
| 2003 | $2,052 +4.8% | $103,000 |
| 2002 | $1,958 | $103,000 |
Find assessor info on the county website
Neighborhood: 01028
Nearby homes
- $445,1004 bd2 ba2.6k sqft51-53 Elm St, East Longmeadow, MA 01028Off Market
- $349,1004 bd2 ba1.7k sqft39 Elm St, East Longmeadow, MA 01028Off Market
- $301,3003 bd2 ba1k sqft49 Taylor St, East Longmeadow, MA 01028Off Market
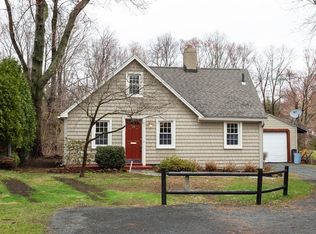
- $425,7002 bd2 ba1.2k sqft42 Elm St, East Longmeadow, MA 01028Off Market
- $400,2003 bd2 ba2k sqft45 Taylor St, East Longmeadow, MA 01028Off Market
- $398,5004 bd3 ba2.2k sqft42-44 Elm St, East Longmeadow, MA 01028Off Market
- $388,2004 bd2 ba1.7k sqft36 Elm St, East Longmeadow, MA 01028Off Market
- $341,1003 bd1 ba1.1k sqft31 Elm St, East Longmeadow, MA 01028Off Market
Nearby schools
GreatSchools rating
- 7/10Mapleshade Elementary SchoolGrades: 3-5Distance: 0.4 mi
- 7/10Birchland Park Middle SchoolGrades: 6-8Distance: 0.3 mi
- 8/10East Longmeadow High SchoolGrades: 9-12Distance: 0.9 mi
Sell for more on Zillow
Get a Zillow Showcase℠ listing at no additional cost and you could sell for .
$315,100
2% more
+$6,302
With Zillow Showcase(estimated)
$321,402
Sell for more on Zillow
Get a Zillow Showcase℠ listing at no additional cost and you could sell for .
$315,100
2% more
+$6,302
With Zillow Showcase(estimated)
$321,402
