Wonderful Price Improvement! DON'T MISS THE VIRTUAL TOUR LINKS! Are you a fitness guru? Looking for an easy way to stay healthy and active? This home nestled above Elm Street is an all inclusive gym. With warm, light-filled space where comfort, versatility, and outdoor living come together. The stairs will keep you in shape! Spanning 1,600 square feet of thoughtful living space, this charming single-family home offers a world of possibility to design a lifestyle you’ll truly love. On the main floor, two comfortable, flexible bedrooms share a clever Jack & Jill bathroom—an ideal setup for a main-level guest suite, a nursery, or a dedicated workspace. Step upstairs to discover a true private retreat: an expansive, top-floor oasis complete with two closets and an en-suite bath featuring both a walk-in shower and a jacuzzi tub, perfect for unwinding after a long day. Down below, the partially finished lower level with direct exterior access adds even more adaptability, easily transforming into a sleek home gym, a quiet remote office, or a cozy media room. The exterior space is something to behold. Beautiful, established gardens greet you at the front and gently frame the steps leading up through a unique, two-tiered yard. Sip your morning coffee on the quaint wooden deck, host unforgettable weekend gatherings, or cultivate your favorite herbs and flowers in the upper-level raised garden beds. A modern, barn-door shed keeps all your gear protected year-round. Location is where 43 Elm Street truly shines. Moments from the natural beauty of Wright’s Pond and Spot Pond, you’ll enjoy endless weekends of kayaking, hiking, and fresh air. This property is complemented by the ease of three dedicated off-street parking spots, so urban convenience is never sacrificed. Close to Fellsway West and 93 provides highway access, as does the #100 bus which stops steps from your home, whisking you directly to Wellington Circle and the Orange Line for a seamless commute into Boston. Whether you envision quiet evenings in your spa-like bath, lively garden dinner parties, or quick city weekend trips, this home is ready to welcome its next chapter with open arms. MAKE AN APPOINTMENT TO SEE WHY THIS HOME IS JUST WHAT YOU NEED!
For sale
Price cut: $36K (9/30)
$699,000
43 Elm St, Medford, MA 02155
3beds
1,628sqft
Single Family Residence
Built in 1900
4,597 Square Feet Lot
$689,500 Zestimate®
$429/sqft
$-- HOA
What's special
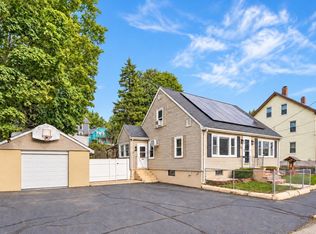
Beautiful established gardensQuaint wooden deckModern barn-door shedUnique two-tiered yardTwo comfortable flexible bedroomsUpper-level raised garden bedsTwo closets
- 61 days
- 1,630
- 88
Zillow last checked:
Listing updated:
Listed by:
Jennifer DeNisco 617-388-4988,
Cameron Prestige, LLC 857-331-5127
Source: MLS PIN,MLS#: 73560622
Facts & features
Interior
Bedrooms & bathrooms
- Bedrooms: 3
- Bathrooms: 2
- Full bathrooms: 2
- Main level bedrooms: 2
Primary bedroom
- Features: Bathroom - Full, Ceiling Fan(s), Walk-In Closet(s), Closet, Hot Tub / Spa, Recessed Lighting
- Level: Second
Bedroom 2
- Features: Bathroom - Full, Exterior Access
- Level: Main,First
Bedroom 3
- Features: Bathroom - Full
- Level: Main,First
Primary bathroom
- Features: Yes
Bathroom 1
- Features: Bathroom - Full, Flooring - Stone/Ceramic Tile, Jacuzzi / Whirlpool Soaking Tub
- Level: Second
Bathroom 2
- Features: Bathroom - Full, Bathroom - With Tub & Shower, Flooring - Stone/Ceramic Tile
- Level: First
Dining room
- Features: Breakfast Bar / Nook, Recessed Lighting
- Level: First
Kitchen
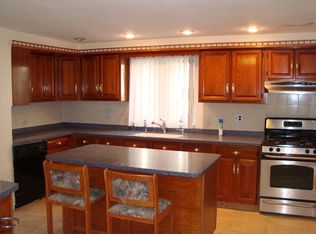
- Features: Flooring - Stone/Ceramic Tile, Countertops - Stone/Granite/Solid, Stainless Steel Appliances
- Level: First
Living room
- Features: Deck - Exterior, Recessed Lighting
- Level: First
Heating
- Baseboard, Natural Gas
Cooling
- Window Unit(s)
Appliances
- Included: Oven, Dishwasher, Range, Refrigerator, Dryer
- Laundry: Washer Hookup, In Basement, Electric Dryer Hookup
Features
- Exercise Room
- Flooring: Flooring - Stone/Ceramic Tile
- Basement: Full,Partially Finished,Walk-Out Access,Interior Entry,Concrete
- Has fireplace: No
Interior area
- Total structure area: 1,628
- Total interior livable area: 1,628 sqft
- Finished area above ground: 1,628
Video & virtual tour
Property
Parking
- Total spaces: 3
- Parking features: Off Street, Paved
- Uncovered spaces: 3
Features
- Patio & porch: Porch, Deck - Wood, Patio
- Exterior features: Porch, Deck - Wood, Patio, Storage
- Waterfront features: Lake/Pond, 3/10 to 1/2 Mile To Beach, Beach Ownership(Public)
Lot
- Size: 4,597 Square Feet
- Features: Other
Details
- Parcel number: M:C11 B:0057 L:0000,630362
- Zoning: SF2
Construction
Type & style
- Home type: SingleFamily
- Architectural style: Contemporary
- Property subtype: Single Family Residence
Materials
- Frame
- Foundation: Stone
- Roof: Shingle
Condition
- Year built: 1900
Utilities & green energy
- Electric: Circuit Breakers, 100 Amp Service
- Sewer: Public Sewer
- Water: Public
- Utilities for property: for Gas Range, for Electric Dryer, Washer Hookup
Community & HOA
Community
- Features: Park, Walk/Jog Trails, Conservation Area, Highway Access
HOA
- Has HOA: No
Location
- Region: Medford
Financial & listing details
- Price per square foot: $429/sqft
- Tax assessed value: $702,800
- Annual tax amount: $6,065
- Date on market: 8/7/2026
- Exclusions: Window Air Conditioners
Estimated market value
$689,500
$655,000 - $724,000
$3,346/mo
Price history
| Date | Event | Price |
|---|---|---|
| 9/30/2026 | Price change | $699,000-4.9%$429/sqft |
Source: MLS PIN #73560622 Report a problem | ||
| 8/7/2026 | Listed for sale | $735,000+83.8%$451/sqft |
Source: MLS PIN #73560622 Report a problem | ||
| 8/19/2016 | Sold | $400,000+151.9%$246/sqft |
Source: Public Record Report a problem | ||
| 4/12/2011 | Sold | $158,779+17.7%$98/sqft |
Source: Public Record Report a problem | ||
| 4/11/2011 | Listed for sale | $134,900-55.8%$83/sqft |
Source: Prestige Properties, LLC #71174392 Report a problem | ||
| 5/10/2004 | Sold | $305,000+247%$187/sqft |
Source: Public Record Report a problem | ||
| 11/1/1996 | Sold | $87,900$54/sqft |
Source: Public Record Report a problem | ||
Public tax history
| Year | Property taxes | Tax assessment |
|---|---|---|
| 2025 | $5,388 | $632,400 |
| 2024 | $5,388 +3.9% | $632,400 +5.5% |
| 2023 | $5,187 +7.3% | $599,700 +11.8% |
| 2022 | $4,832 +0.6% | $536,300 +5% |
| 2021 | $4,805 +1.6% | $510,600 -0.9% |
| 2020 | $4,730 +3.9% | $515,200 +8.7% |
| 2019 | $4,551 +6.4% | $474,100 +13.5% |
| 2018 | $4,277 +4.6% | $417,700 +7.9% |
| 2017 | $4,087 +3.9% | $387,000 +10.1% |
| 2016 | $3,932 +2.1% | $351,400 +6.8% |
| 2015 | $3,850 +12.6% | $329,100 +17.9% |
| 2014 | $3,420 +11% | $279,200 +12% |
| 2013 | $3,081 +1.2% | $249,300 -1.5% |
| 2012 | $3,044 +2% | $253,000 -1.6% |
| 2011 | $2,985 +5.7% | $257,100 |
| 2010 | $2,823 +9.5% | $257,100 +0.5% |
| 2009 | $2,579 +2.6% | $255,900 -7.2% |
| 2008 | $2,514 +0.4% | $275,700 -2.1% |
| 2007 | $2,503 +6.5% | $281,500 +9.1% |
| 2006 | $2,350 +6.1% | $258,000 +9.8% |
| 2005 | $2,215 +7.1% | $234,900 +7.7% |
| 2004 | $2,069 +2.2% | $218,200 +43.2% |
| 2003 | $2,024 +3.4% | $152,400 |
| 2002 | $1,958 -1.8% | $152,400 +21.7% |
| 2000 | $1,993 +2.8% | $125,200 |
| 1999 | $1,939 | $125,200 |
Find assessor info on the county website
Monthly payment
Est. payment
Payment breakdown
Explore the cost of this home by adjusting the details. Changes won't be saved.Climate risks
Neighborhood: 02155


Similar homes
- $689,0003 bd3 ba1.8k sqft111 Mitchell Ave, Medford, MA 02155For Sale
 MLS ID #73565416, The Pezzano Group, Rise Signature Homes. MLS PIN
 - $675,0003 bd2 ba1.3k sqft109 1/2 Franklin St, Stoneham, MA 02180For Sale
 MLS ID #73560247, Lynne Shannon, Lamacchia Realty, Inc.. MLS PIN
 - $699,0003 bd2 ba1.9k sqft4 Stanton Rd, Stoneham, MA 02180For Sale
 MLS ID #73573959, Meg Michaels, Residential Realty Group. MLS PIN
 - $675,0003 bd2 ba2.2k sqft10 Garfield Ave, Woburn, MA 01801For Sale
 MLS ID #73585786, Kim Covino & Co. Team, Compass. MLS PIN
