Skip main navigation
Sold for $725,000
  • $725,000

    43 Englewood Ave, Chelsea, MA 02150

    3beds
    1,961sqft
    Single Family Residence
    Built in 1950
    5,160 Square Feet Lot
    $725,100 Zestimate®
    $370/sqft
    $3,667 Estimated rent

    Home value

    $725,100

    $682,000 - $776,000

    $3,667/mo

    Zestimate® history
    Loading
    Loading...

    Owner options

    List your home for rent

    $3,667/mo

    Rent Zestimate®

    Find your next renter with Zillow Rental Manager. Plus, with online applications, you can quickly screen prospective tenants – for free.

    Learn more

    $3,667/mo

    Rent Zestimate®

    Refinance and save

    $4,290/mo

    Est. payment

    Refinancing to a lower rate could help reduce your monthly payments and save thousands over the life of the loan.

    See today's rates

    $4,290/mo

    Est. payment

    Explore your selling options

    Work with a Zillow partner agent

    Leverage their expertise and Zillow's premium Showcase listings to get your home seen by more buyers.

    Get started

    List with your own agent

    Get your home in front of millions of buyers by listing it on Zillow.

    Learn how to do it

    Sell it yourself

    Take full control of how buyers see your home on Zillow by listing For Sale by Owner (FSBO).

    List your home

    What's special

    Wood-burning fireplaceCentral airAll-brick beautyLarge in-ground poolOpen-concept livingPristine hardwood floorsHeated lower level
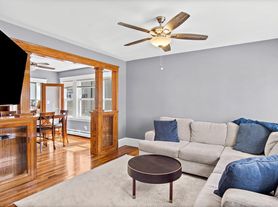
    Welcome to Chelsea’s desirable Woodlawn neighborhood! Rarely available, this all-brick beauty has been meticulously maintained by the same family for nearly 40 years, a true testament to the care & pride poured into this home. This classic 1950's ranch offers an open floor plan w/ pristine hardwood floors, wood-burning fireplace, 3 bedrooms, 2.5 baths & central air. Looking for multi-generational living? Look no further! The heated lower level offers incredible potential for an ADU, in-law or teen suite. It includes a 3/4 bath, open-concept living, & additional space perfect for a home office or future 4th bedroom. Enjoy your own resort-like yard, w/ large in-ground pool & fenced yard, perfect for summer entertaining. Recent updates include pool liner, filter, equipment & c/a compressor (approx. 2 years), roof in 2017 (one layer), separate water meter for irrigation, gas heating & more. Join us Saturday and Sunday from 11-1. Offers Due Tuesday, 4/14 by noon.

    Zillow last checked:

    Listing updated:

    Listed by:

    Nidia Peguero 781-704-6758,

    Century 21 North East 617-889-2020

    Bought with:

    Valbona Lavdari

    Coldwell Banker Realty - Andovers/Readings Regional

    Source: MLS PIN,MLS#: 73496857

    Facts & features

    Interior

    Bedrooms & bathrooms
    • Bedrooms: 3
    • Bathrooms: 3
    • Full bathrooms: 2
    • 1/2 bathrooms: 1
    Primary bedroom
    • Features: Bathroom - Half, Ceiling Fan(s), Closet, Flooring - Hardwood
    • Level: First
    • Area: 156.53
    • Dimensions: 13.42 x 11.67
    Bedroom 2
    • Features: Ceiling Fan(s), Closet, Flooring - Hardwood
    • Level: First
    • Area: 115
    • Dimensions: 12 x 9.58
    Bedroom 3
    • Features: Closet, Flooring - Hardwood
    • Level: First
    • Area: 183
    • Dimensions: 12 x 15.25
    Bathroom 1
    • Features: Bathroom - Full
    • Level: First
    • Area: 70.47
    • Dimensions: 9.83 x 7.17
    Bathroom 2
    • Features: Bathroom - Half
    • Level: First
    • Area: 17.67
    • Dimensions: 4.42 x 4
    Bathroom 3
    • Features: Bathroom - 3/4
    • Level: Basement
    • Area: 34
    • Dimensions: 4.25 x 8
    Dining room
    • Features: Flooring - Hardwood
    • Level: First
    • Area: 95.88
    • Dimensions: 9.83 x 9.75
    Family room
    • Features: Flooring - Wall to Wall Carpet
    • Level: Basement
    • Area: 320.64
    • Dimensions: 19.83 x 16.17
    Kitchen
    • Features: Flooring - Hardwood, Country Kitchen, Gas Stove
    • Level: First
    • Area: 119.64
    • Dimensions: 9.83 x 12.17
    Living room
    • Features: Closet, Flooring - Hardwood, Window(s) - Bay/Bow/Box, Open Floorplan
    • Level: First
    • Area: 253.33
    • Dimensions: 20 x 12.67
    Heating
    • Baseboard, Natural Gas
    Cooling
    • Central Air, Wall Unit(s)
    Appliances
    • Included: Range, Dishwasher, Trash Compactor, Microwave, Refrigerator
    • Laundry: First Floor, Gas Dryer Hookup, Electric Dryer Hookup
    Features
    • Closet, Den, Wet Bar
    • Flooring: Carpet, Hardwood, Flooring - Wall to Wall Carpet
    • Basement: Full,Finished,Sump Pump
    • Number of fireplaces: 1
    • Fireplace features: Living Room
    Interior area
    • Total structure area: 1,961
    • Total interior livable area: 1,961 sqft
    • Finished area above ground: 1,203
    • Finished area below ground: 758

    Property

    Parking
    • Total spaces: 2
    • Parking features: Paved Drive, Paved
    • Uncovered spaces: 2
    Features
    • Exterior features: Pool - Inground, Fenced Yard
    • Has private pool: Yes
    • Pool features: In Ground
    • Fencing: Fenced
    Lot
    • Size: 5,160 sqft
    Details
    • Additional structures: Workshop
    • Parcel number: M:091 P:055,1290916
    • Zoning: R1

    Construction

    Type & style
    • Home type: SingleFamily
    • Architectural style: Ranch
    • Property subtype: Single Family Residence
    Materials
    • Foundation: Concrete Perimeter
    • Roof: Shingle
    Condition
    • Year built: 1950

    Utilities & green energy

    • Electric: Circuit Breakers
    • Sewer: Public Sewer
    • Water: Public
    • Utilities for property: for Gas Range, for Gas Dryer, for Electric Dryer

    Community & neighborhood

    Community
    • Community features: Public Transportation, Shopping, Pool, Park, Highway Access, Sidewalks
    Location
    • Region: Chelsea
    • Subdivision: Woodlawn

    Other

    Other facts
    • Road surface type: Paved

    Price history

    DateEventPrice
    5/19/2026Sold$725,000+3.6%$370/sqft
    Source: MLS PIN #73496857 Report a problem
    4/16/2026Contingent$699,900$357/sqft
    Source: MLS PIN #73496857 Report a problem
    4/7/2026Listed for sale$699,900+211.1%$357/sqft
    Source: MLS PIN #73496857 Report a problem
    5/25/1988Sold$225,000$115/sqft
    Source: Public Record Report a problem

    Public tax history

    YearProperty taxesTax assessment
    2025$5,160 -2.9%$448,300 +0.4%
    2024$5,313 +9.2%$446,500 +13.6%
    2023$4,867 -0.7%$393,100 +6.2%
    2022$4,903 +2.4%$370,000 +5.3%
    2021$4,787 +851.7%$351,500 +4.5%
    2020$503 -88.6%$336,400 +8.4%
    2019$4,423 +6.7%$310,400 +5.6%
    2018$4,145 +83.5%$294,000 +3.6%
    2017$2,259 -42.5%$283,700 +2.9%
    2016$3,930 +11.6%$275,800 +12.8%
    2015$3,521 +13.9%$244,500 +11.7%
    2013$3,092 +3.3%$218,800 +1%
    2012$2,993 +2.5%$216,700 -4.1%
    2011$2,919 +6.9%$225,900
    2010$2,731 -5.5%$225,900 -15.6%
    2009$2,891 -6.2%$267,700 -13.5%
    2008$3,081 +0.5%$309,600 -5.8%
    2007$3,065 +2%$328,500 +5.2%
    2006$3,005 +4.4%$312,400 +3.6%
    2005$2,877 +19.9%$301,600 +16.6%
    2004$2,400 +1.8%$258,600 +10.1%
    2003$2,358 +6%$234,900 +53.3%
    2002$2,224 +28%$153,200 +29.2%
    2000$1,737 $118,600

    Find assessor info on the county website

    Neighborhood: 02150

    Nearby schools

    GreatSchools rating
    Get a cash offer in 3 minutes
    Find out how much your home could sell for in as little as 3 minutes with a no-obligation cash offer.
    Estimated market value
    $725,100
    Get a cash offer in 3 minutes
    Find out how much your home could sell for in as little as 3 minutes with a no-obligation cash offer.
    Estimated market value
    $725,100