Skip main navigation
Sold for $946,000
  • $946,000

    43 Erin Ln, Half Moon Bay, CA 94019

    2beds
    1,400sqft
    Townhouse, Residential
    Built in 1996
    984 Square Feet Lot
    $954,200 Zestimate®
    $676/sqft
    $4,370 Estimated rent

    Home value

    $954,200

    $868,000 - $1.05M

    $4,370/mo

    Zestimate® history
    Loading
    Loading...

    Owner options

    List your home for rent

    $4,370/mo

    Rent Zestimate®

    Find your next renter with Zillow Rental Manager. Plus, with online applications, you can quickly screen prospective tenants – for free.

    Learn more

    $4,370/mo

    Rent Zestimate®

    Refinance and save

    $6,600/mo

    Est. payment

    Refinancing to a lower rate could help reduce your monthly payments and save thousands over the life of the loan.

    See today's rates

    $6,600/mo

    Est. payment

    Explore your selling options

    Work with a Zillow partner agent

    Leverage their expertise and Zillow's premium Showcase listings to get your home seen by more buyers.

    Get started

    List with your own agent

    Get your home in front of millions of buyers by listing it on Zillow.

    Learn how to do it

    Sell it yourself

    Take full control of how buyers see your home on Zillow by listing For Sale by Owner (FSBO).

    List your home

    What's special

    Open-concept kitchenExpansive windowsSpacious primary suiteSoaring ceilingStainless steel appliancesVaulted ceilingsConvenient eat-at-island
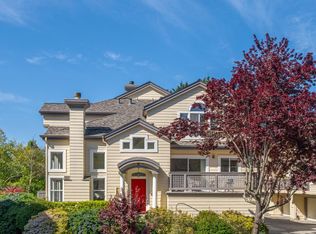
    Welcome to this secluded contemporary 2-bedroom, 2.5-bath home at 43 Erin Lane in beautiful Half Moon Bay! Enter into the inviting living room with its soaring ceiling, expansive windows and southern exposure that floods the home with natural light. The private patio offers views of the lush foliage beyond and is a perfect spot to enjoy your morning coffee or evening beverage. The open-concept kitchen is adjacent to the family room and features plenty of cabinet and counter space, stainless steel appliances along with a convenient eat-at-island. Off of the dining area is a cozy deck with views down Erin Lane. When the ornamental plum trees are in bloom, it is a truly magical sight. Relax in your spacious primary suite featuring vaulted ceilings, a walk-in closet with built-in organizers and an en-suite bathroom offering double sinks and a walk-in shower. The guest bedroom also boasts a vaulted ceiling and its own en-suite bath. Whether you're looking to entertain or simply unwind, this home is a perfect blend of comfort and convenience. Just a short jaunt to all the shops and restaurants in downtown Half Moon Bay and to HMB beaches and the Coastal Trail. Great commute location with easy access to Highway 92 & Highway 1. Dont miss the opportunity to make 43 Erin Lane your own!

    Zillow last checked:

    Listing updated:

    Listed by:

    Robin Kirby 01959005 650-763-3231,

    Compass 650-712-1199

    Bought with:

    Mark Weisbarth, 01943900

    Ocean Element Real Estate

    Source: MLSListings Inc,MLS#: ML82031706MLS Logo

    Facts & features

    Interior

    Bedrooms & bathrooms
    • Bedrooms: 2
    • Bathrooms: 3
    • Full bathrooms: 2
    • 1/2 bathrooms: 1
    Bathroom
    • Features: DoubleSinks, PrimaryStallShowers, ShoweroverTub1, Skylight, Tile
    Dining room
    • Features: DiningArea, DiningBar
    Family room
    • Features: KitchenFamilyRoomCombo
    Kitchen
    • Features: Countertop_Tile, ExhaustFan, Island
    Heating
    • Forced Air
    Cooling
    • None
    Appliances
    • Included: Exhaust Fan, Disposal, Range Hood, Microwave, Gas Oven/Range, Refrigerator, Washer/Dryer
    • Laundry: Gas Dryer Hookup, Upper Floor, Inside
    Features
    • High Ceilings, One Or More Skylights, Vaulted Ceiling(s), Walk-In Closet(s)
    • Flooring: Carpet, Vinyl Linoleum
    • Number of fireplaces: 1
    • Fireplace features: Family Room, Gas
    Interior area
    • Total structure area: 1,400
    • Total interior livable area: 1,400 sqft

    Property

    Parking
    • Total spaces: 2
    • Parking features: Attached, Covered, Guest, Parking Restrictions
    • Attached garage spaces: 2
    Features
    • Stories: 3
    • Patio & porch: Balcony/Patio, Deck
    • Has view: Yes
    • View description: Forest/Woods
    Lot
    • Size: 984 Square Feet
    Details
    • Parcel number: 056491340
    • Zoning: PUD000
    • Special conditions: Standard

    Construction

    Type & style
    • Home type: Townhouse
    • Property subtype: Townhouse, Residential
    Materials
    • Foundation: Slab
    • Roof: Composition
    Condition
    • New construction: No
    • Year built: 1996

    Utilities & green energy

    • Gas: PublicUtilities
    • Sewer: Public Sewer
    • Water: Public
    • Utilities for property: Public Utilities, Water Public

    Community & HOA

    HOA
    • Has HOA: Yes
    • Amenities included: Barbecue Area
    • HOA fee: $672 monthly
    Location
    • Region: Half Moon Bay

    Financial & listing details

    • Price per square foot: $676/sqft
    • Tax assessed value: $993,319
    • Annual tax amount: $13,144
    • Date on market: 1/19/2026
    • Listing agreement: ExclusiveRightToSell

    Price history

    DateEventPrice
    3/6/2026Sold$946,000-1.4%$676/sqft
    Source: MLSListings Inc #ML82031706 Report a problem
    2/24/2026Pending sale$959,000$685/sqft
    Source: MLSListings Inc #ML82031706 Report a problem
    2/19/2026Contingent$959,000$685/sqft
    Source: MLSListings Inc #ML82031706 Report a problem
    1/19/2026Listed for sale$959,000+9.9%$685/sqft
    Source: MLSListings Inc #ML82031706 Report a problem
    8/23/2017Sold$873,000+2.1%$624/sqft
    Source: Public Record Report a problem
    7/2/2017Pending sale$855,000$611/sqft
    Source: Peninsula Estates #ML81667227 Report a problem
    6/22/2017Listed for sale$855,000+123.2%$611/sqft
    Source: KW Peninsula Estates #ML81667227 Report a problem
    11/30/1999Sold$383,000+50.2%$274/sqft
    Source: Public Record Report a problem
    10/31/1996Sold$255,000$182/sqft
    Source: Public Record Report a problem

    Public tax history

    YearProperty taxesTax assessment
    2025$13,144 +6.5%$993,319 +2%
    2024$12,340 +4.1%$973,843 +2%
    2023$11,852 +2.4%$954,749 +2%
    2022$11,574 +2.8%$936,029 +2%
    2021$11,262 +1%$917,676 +1%
    2020$11,154 +1.9%$908,268 +2%
    2019$10,941 +6.6%$890,460 +2%
    2018$10,264 +64.1%$873,000 +72.1%
    2017$6,255 +1.2%$507,200 +2%
    2016$6,178 +4.7%$497,256 +1.5%
    2015$5,901 $489,788 +2%
    2014$5,901 $480,194 +0.5%
    2013-- $478,024 +2%
    2012-- $468,652
    2011-- $468,652 +2.8%
    2010-- $456,032 -0.2%
    2009-- $457,116 +2%
    2008-- $448,154 +2%
    2007-- $439,368 +2%
    2006-- $430,754
    2005-- $430,754 +4%
    2004-- $414,028 +1.9%
    2003-- $406,440 +2%
    2002-- $398,472 +2%
    2001-- $390,660 +2%
    2000-- $383,000
    Find assessor info on the county website

    Neighborhood: 94019

    Nearby schools

    GreatSchools rating
    Schools provided by the listing agent
    • District: CabrilloUnified

    Source: MLSListings Inc. This data may not be complete. We recommend contacting the local school district to confirm school assignments for this home.

    Get a cash offer in 3 minutes
    Find out how much your home could sell for in as little as 3 minutes with a no-obligation cash offer.
    Estimated market value
    $954,200
    Get a cash offer in 3 minutes
    Find out how much your home could sell for in as little as 3 minutes with a no-obligation cash offer.
    Estimated market value
    $954,200