This inviting 2-bedroom, 1.5-bath home combines modern updates with comfortable living. Featuring newer laminate plank flooring and large windows, the space is filled with natural light and warmth. The open-concept layout is perfect for entertaining—whether hosting gatherings or enjoying a relaxing night in. The fully updated kitchen is truly move-in ready, complete with granite countertops, a stylish subway tile backsplash, brand-new stainless steel appliances, and recessed lighting. A convenient powder room and generous storage closet complete the main level. Upstairs, you’ll find two spacious bedrooms, an updated full bathroom, and a laundry closet for added ease—no more carrying laundry up and down stairs. Enjoy outdoor living on the cozy front porch or unwind on the private patio. This low-maintenance home also includes two designated parking spaces and access to community amenities such as a tot lot, tennis courts, and a basketball court. Ideally located near parks, shopping, dining, and major roadways, this home offers both comfort and convenience. The Condo associations increases desirability by covering lawn and shrubbery care, roof, siding, snow removal, trash service and tennis courts. Please note: the listing agent, Stuart Scaccetti is a relative of the home owners.
Sold for $397,500
$397,500
43 Everett Dr #143, Newtown, PA 18940
2beds
1,030sqft
Townhouse
Built in 1987
-- sqft lot
$398,300 Zestimate®
$386/sqft
$2,661 Estimated rent
Home value
$398,300
$374,000 - $422,000
$2,661/mo
Zestimate® history
Owner options
List your home for rent
$2,661/mo
Rent Zestimate®
Find your next renter with Zillow Rental Manager. Plus, with online applications, you can quickly screen prospective tenants – for free.
$2,661/mo
Rent Zestimate®
Refinance and save
$2,747/mo
Est. payment
Refinancing to a lower rate could help reduce your monthly payments and save thousands over the life of the loan.
$2,747/mo
Est. payment
Explore your selling options
Work with a Zillow partner agent
Leverage their expertise and Zillow's premium Showcase listings to get your home seen by more buyers.
Get startedList with your own agent
Get your home in front of millions of buyers by listing it on Zillow.
Learn how to do itSell it yourself
Take full control of how buyers see your home on Zillow by listing For Sale by Owner (FSBO).
List your homeWhat's special
Private patioTwo designated parking spacesTwo spacious bedroomsConvenient powder roomCozy front porchFully updated kitchenRecessed lighting
Zillow last checked:
Listing updated:
Listed by:
Stuart Scaccetti 215-630-5603,
Keller Williams Real Estate - Newtown
Bought with:
Rob Della Franzia, RM044032A
New Horizons Real Estate, Inc.
Source: Bright MLS,MLS#: PABU2119604
Facts & features
Interior
Bedrooms & bathrooms
- Bedrooms: 2
- Bathrooms: 2
- Full bathrooms: 1
- 1/2 bathrooms: 1
- Main level bathrooms: 1
Rooms
- Room types: Living Room, Dining Room, Primary Bedroom, Bedroom 2, Kitchen, Laundry, Bathroom 1, Half Bath
Primary bedroom
- Features: Flooring - Laminated, Walk-In Closet(s)
- Level: Upper
- Area: 154 Square Feet
- Dimensions: 11 X 14
Bedroom 2
- Features: Flooring - Laminated
- Level: Upper
- Area: 120 Square Feet
- Dimensions: 10 X 12
Bathroom 1
- Features: Countertop(s) - Solid Surface, Flooring - Tile/Brick, Bathroom - Tub Shower
- Level: Upper
- Area: 50 Square Feet
- Dimensions: 5 X 10
Dining room
- Features: Flooring - Laminated, Living/Dining Room Combo, Dining Area
- Level: Main
- Area: 110 Square Feet
- Dimensions: 10 X 11
Half bath
- Features: Countertop(s) - Solid Surface, Flooring - Tile/Brick
- Level: Main
- Area: 25 Square Feet
- Dimensions: 5 X 5
Kitchen
- Features: Granite Counters, Flooring - Laminated, Kitchen - Electric Cooking
- Level: Main
- Area: 90 Square Feet
- Dimensions: 9 X 10
Laundry
- Level: Upper
Living room
- Features: Flooring - Laminated
- Level: Main
- Area: 156 Square Feet
- Dimensions: 12 X 13
Heating
- Central, Forced Air, Electric
Cooling
- Central Air, Electric
Appliances
- Included: Microwave, Dishwasher, Disposal, Dryer, Oven/Range - Electric, Refrigerator, Stainless Steel Appliance(s), Washer, Washer/Dryer Stacked, Water Heater, Electric Water Heater
- Laundry: Has Laundry, Upper Level, Laundry Room
Features
- Built-in Features, Combination Dining/Living, Dining Area, Open Floorplan, Kitchen - Country, Recessed Lighting, Bathroom - Tub Shower, Upgraded Countertops, Walk-In Closet(s)
- Flooring: Carpet, Ceramic Tile, Laminate
- Has basement: No
- Has fireplace: No
Interior area
- Total structure area: 1,030
- Total interior livable area: 1,030 sqft
- Finished area above ground: 1,030
- Finished area below ground: 0
Property
Parking
- Parking features: Driveway
- Has uncovered spaces: Yes
Accessibility
- Accessibility features: None
Features
- Levels: Two
- Stories: 2
- Patio & porch: Patio, Porch
- Exterior features: Lighting, Sidewalks, Storage, Street Lights, Tennis Court(s)
- Pool features: None
Details
- Additional structures: Above Grade, Below Grade
- Parcel number: 2902911514300B
- Zoning: R1
- Special conditions: Standard
Construction
Type & style
- Home type: Townhouse
- Architectural style: Traditional
- Property subtype: Townhouse
Materials
- Frame
- Foundation: Slab
Condition
- New construction: No
- Year built: 1987
Utilities & green energy
- Electric: 60 Amp Service
- Sewer: Public Sewer
- Water: Public
Community & HOA
Community
- Subdivision: Country Bend
HOA
- Has HOA: Yes
- Amenities included: Tennis Court(s), Tot Lots/Playground, Basketball Court
- Services included: Snow Removal, Maintenance Grounds, Trash, Maintenance Structure, Common Area Maintenance
- HOA fee: $186 monthly
- HOA name: COUNTRY BEND OWNERS ASSOCIATION
Location
- Region: Newtown
- Municipality: NEWTOWN TWP
Financial & listing details
- Price per square foot: $386/sqft
- Tax assessed value: $19,360
- Annual tax amount: $3,006
- Date on market: 5/9/2026
- Listing agreement: Exclusive Right To Sell
- Listing terms: Cash,Conventional,FHA,VA Loan
- Inclusions: Refrigerator, Washer And Dryer
- Ownership: Condominium
Price history
| Date | Event | Price |
|---|---|---|
| 6/25/2026 | Sold | $397,500-7.6%$386/sqft |
Source:  Bright MLS #PABU2119604 Report a problem Bright MLS #PABU2119604 Report a problem | ||
| 6/16/2026 | Contingent | $430,000$417/sqft |
Source: Bright MLS #PABU2119604 Report a problem | ||
| 5/9/2026 | Listed for sale | $430,000+75.5%$417/sqft |
Source: Bright MLS #PABU2119604 Report a problem | ||
| 11/30/2019 | Listing removed | $245,000$238/sqft |
Source: Keller Williams Real Estate #PABU483804 Report a problem | ||
| 11/8/2019 | Listed for sale | $245,000$238/sqft |
Source: Keller Williams Real Estate-Montgomeryville #PABU483804 Report a problem | ||
Public tax history
Tax history is unavailable.
Neighborhood: 18940
Nearby homes
- $397,5002 bd2 ba1k sqft43 Everett Dr, Newtown, PA 18940Sold
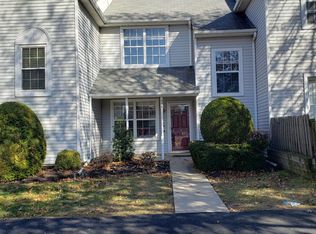
- $2,7502 bd2 ba1k sqft41 Everett Dr, Newtown, PA 18940For Rent
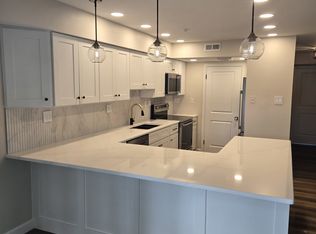
- $320,0002 bd3 ba1.2k sqft44 Everett Dr, Newtown, PA 18940Sold
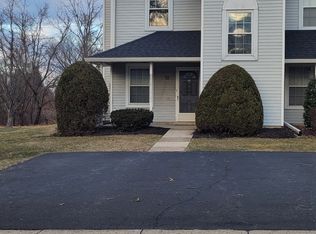
- $386,6002 bd2 ba1k sqft42 Everett Dr, Newtown, PA 18940Off Market
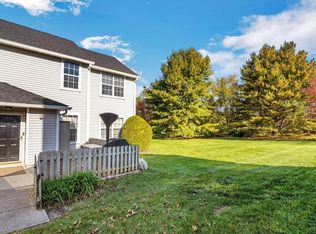
- $356,0002 bd2 ba1k sqft52 Everett Dr, Newtown, PA 18940Off Market
- $385,0002 bd3 ba606 sqft34 Everett Dr, Newtown, PA 18940Off Market
- $361,7002 bd2 ba1k sqft51 Everett Dr, Newtown, PA 18940Off Market
- $375,2002 bd2 ba1k sqft33 Everett Dr, Newtown, PA 18940Off Market
Nearby schools
GreatSchools rating
- 9/10Goodnoe El SchoolGrades: K-6Distance: 0.5 mi
- 9/10Newtown Middle SchoolGrades: 7-8Distance: 1.9 mi
- 10/10Council Rock High School NorthGrades: 9-12Distance: 1.4 mi
Schools provided by the listing agent
- High: Council Rock High School North
- District: Council Rock
Source: Bright MLS. This data may not be complete. We recommend contacting the local school district to confirm school assignments for this home.
Get a cash offer in 3 minutes
Find out how much your home could sell for in as little as 3 minutes with a no-obligation cash offer.
Estimated market value
$398,300
Get a cash offer in 3 minutes
Find out how much your home could sell for in as little as 3 minutes with a no-obligation cash offer.
Estimated market value
$398,300
- Pennsylvania
- Bucks County
- Newtown
- 18940
- 43 Everett Dr Unit 143
Nearby cities
Nearby neighborhoods
Nearby zip codes
Other Newtown Topics
