Skip main navigation
Off market
Street View
  • $2,748,900

    43 Evergreen Ave, Westport, CT 06880

    4beds
    3,726sqft
    SingleFamily
    Built in 1928
    0.7 Acres Lot
    $2,748,900 Zestimate®
    $738/sqft
    $7,433 Estimated rent

    Home value

    $2,748,900

    $2.50M - $3.05M

    $7,433/mo

    Zestimate® history
    Loading
    Loading...

    Owner options

    List your home for rent

    $7,433/mo

    Rent Zestimate®

    Find your next renter with Zillow Rental Manager. Plus, with online applications, you can quickly screen prospective tenants – for free.

    Learn more

    $7,433/mo

    Rent Zestimate®

    Refinance and save

    $15,493/mo

    Est. payment

    Refinancing to a lower rate could help reduce your monthly payments and save thousands over the life of the loan.

    See today's rates

    $15,493/mo

    Est. payment

    Explore your selling options

    Work with a Zillow partner agent

    Leverage their expertise and Zillow's premium Showcase listings to get your home seen by more buyers.

    Get started

    List with your own agent

    Get your home in front of millions of buyers by listing it on Zillow.

    Learn how to do it

    Sell it yourself

    Take full control of how buyers see your home on Zillow by listing For Sale by Owner (FSBO).

    List your home

    What's special

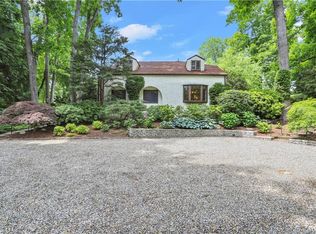
    Located in Westport's coveted walk-to town neighborhood, just minutes to the Library, the Levitt Pavillion, and Main Street shops & restaurants, 43 Evergreen Avenue is a charming juxtaposition of old and new. This exceptional Colonial style home has all the character of a vintage home, yet no expense has been spared, no detail overlooked when updating to suit today's lifestyle. An open floor plan, high ceilings, and hardwood floors throughout offer terrific space for entertaining and everyday enjoyment. The kitchen has been completely renovated boasting custom cabinets, quartz countertops, Wolf, Subzero and Bosch appliances. The front to back LR/DR has custom built-ins, an upholstered banquette, a custom fireplace, and french doors to the family room. Adjacent to the kitchen, the mudroom/office has new slate floors and custom built-ins. The meticulous updates continue on the second level with brand new baths. Stylishly finished, the lower level provides an additional 900 +/- sq ft of living space with a playroom, gym, laundry room with Electrolux W/D, workroom, and ample storage. Brand new Pella energy efficient windows, new heating, and cooling, instant hot water, a brand new driveway, bluestone patio and walkway, and a detached two-car garage complete the picture. All this on a professionally landscaped .70 acre lot. Centrally located, just minutes to schools, Compo Beach, Metro-North, Fresh Market, Trader Joes, and all that Westport has to offer. Move right in!

    This property is off market, which means it's not currently listed for sale or rent on Zillow. This may be different from what's available on other websites or public sources.

    Facts & features

    Interior

    Bedrooms & bathrooms
    • Bedrooms: 4
    • Bathrooms: 3
    • Full bathrooms: 2
    • 1/2 bathrooms: 1
    Heating
    • Electric, Propane / Butane
    Cooling
    • Central
    Appliances
    • Included: Dishwasher, Dryer, Microwave, Range / Oven, Refrigerator, Washer
    • Laundry: Laundry Room, Lower Level, Finished laundry room with sink
    Features
    • Mud Room, Laundry Room, Foyer, Exercise Room, Cable - Available, Auto Garage Door Opener
    • Flooring: Concrete
    • Basement: Partially finished
    • Attic: Pull Down Stairs
    • Has fireplace: Yes
    Interior area
    • Total interior livable area: 3,726 sqft
    • Finished area below ground: 900

    Property

    Parking
    • Total spaces: 2
    • Parking features: Garage - Detached
    Features
    • Patio & porch: Patio
    • Exterior features: Wood, Cement / Concrete
    • On waterfront: Yes
    • Waterfront features: Beach Rights, Water Community
    Lot
    • Size: 0.7 Acres
    • Features: Historic District, Professionally Landscaped, Dry, In Flood Zone
    Details
    • Parcel number: WPORMD10L059000
    • Zoning: A

    Construction

    Type & style
    • Home type: SingleFamily
    • Architectural style: Colonial
    Materials
    • Roof: Asphalt
    Condition
    • Year built: 1928

    Utilities & green energy

    • Sewer: Septic Tank
    • Water: Public Water Connected

    Community & HOA

    Community
    • Security: Security System
    Location
    • Region: Westport

    Financial & listing details

    • Price per square foot: $738/sqft
    • Tax assessed value: $927,300
    • Annual tax amount: $17,489
    • Total actual rent: 1650000

    Price history

    DateEventPrice
    8/26/2020Sold$1,650,000$443/sqft
    Source: Smart MLS #170312598 Report a problem
    7/28/2020Pending sale$1,650,000$443/sqft
    Source: The Riverside Realty Group #170312598 Report a problem
    7/3/2020Listed for sale$1,650,000$443/sqft
    Source: The Riverside Realty Group #170312598 Report a problem
    3/19/2020Listing removed$1,650,000$443/sqft
    Source: The Riverside Realty Group #170275099 Report a problem
    2/29/2020Pending sale$1,650,000$443/sqft
    Source: The Riverside Realty Group #170275099 Report a problem
    2/25/2020Listed for sale$1,650,000+20%$443/sqft
    Source: The Riverside Realty Group #170275099 Report a problem
    3/7/2014Sold$1,375,000+12.2%$369/sqft
    Source: Smart MLS #99049218 Report a problem
    1/9/2013Sold$1,225,000+22.5%$329/sqft
    Source: Public Record Report a problem
    7/15/2010Sold$1,000,000$268/sqft
    Source: Smart MLS #98460826 Report a problem

    Public tax history

    YearProperty taxesTax assessment
    2025$17,489 +1.3%$927,300
    2024$17,266 +1.5%$927,300
    2023$17,016 +1.6%$927,300
    2022$16,756 $927,300
    2021$16,756 +11.3%$927,300 +2.9%
    2020$15,057 -0.9%$901,100
    2019$15,193 $901,100
    2018$15,193 $901,100
    2017$15,193 +5.2%$901,100 +5.2%
    2016$14,446 $856,800
    Find assessor info on the county website

    Neighborhood: Westport Village

    Nearby schools

    GreatSchools rating
    Schools provided by the listing agent
    • Elementary: Saugatuck
    • High: Staples

    Source: The MLS. This data may not be complete. We recommend contacting the local school district to confirm school assignments for this home.

    Sell for more on Zillow
    Get a Zillow Showcase℠ listing at no additional cost and you could sell for .
    $2,748,900
    2% more
    +$54,978
    With Zillow Showcase(estimated)
    $2,803,878