Skip main navigation
Sold for $381,999
  • $381,999

    43 F Parsons Blvd, Edgewater Park, NJ 08010

    3beds
    1,620sqft
    Townhouse
    Built in 2024
    2,047 Square Feet Lot
    $382,600 Zestimate®
    $236/sqft
    $2,873 Estimated rent

    Home value

    $382,600

    Estimated sales range

    Not available

    $2,873/mo

    Zestimate® history
    Loading
    Loading...

    Owner options

    List your home for rent

    $2,873/mo

    Rent Zestimate®

    Find your next renter with Zillow Rental Manager. Plus, with online applications, you can quickly screen prospective tenants – for free.

    Learn more

    $2,873/mo

    Rent Zestimate®

    Refinance and save

    $2,851/mo

    Est. payment

    Refinancing to a lower rate could help reduce your monthly payments and save thousands over the life of the loan.

    See today's rates

    $2,851/mo

    Est. payment

    Explore your selling options

    Work with a Zillow partner agent

    Leverage their expertise and Zillow's premium Showcase listings to get your home seen by more buyers.

    Get started

    List with your own agent

    Get your home in front of millions of buyers by listing it on Zillow.

    Learn how to do it

    Sell it yourself

    Take full control of how buyers see your home on Zillow by listing For Sale by Owner (FSBO).

    List your home

    What's special

    Modern finishesElegant quartz countertopsPrivate backyard retreatFinished lower levelGenerous walk-in closetsFully updated kitchenConvenient upper-level laundry
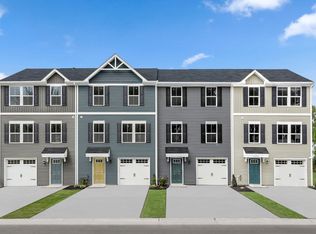
    Book your tour today- The seller is offering closing cost assistance, which can lower your cash needed to close! Welcome to this almost NEW, gently lived in, and beautifully maintained move-in ready 3-story townhouse offering 3 bedrooms, 2.5 baths, and a finished lower level and thoughtful designer upgrades that bring comfort and style. The finished lower level provides flexible space for a home office, gym, or recreation area, along with a large utility closet for extra storage. The open-concept main level is bright and welcoming, with a living room featuring large windows and a nice deck that create an airy, open feel. Equipped with a Tv mount that is full-motion for flexible viewing and recessed lighting throughout adds a modern touch. Wake up to beautiful morning sunlight and enjoy wide, open views of the community right from your living room as well as both guest bedrooms. The fully updated kitchen is truly the heart of the home. It features elegant quartz countertops with espresso cabinets, complemented by a matching pantry for extra storage. A marble backsplash that enhances the modern look, stainless steel appliances with a gas range, soft-close cabinetry, and center island perfect for cooking, and casual dining. An RO water filtration system is also installed for added comfort. Upstairs, the spacious primary bedroom offers generous walk-in closets. The additional bedrooms are well-sized and versatile. Convenient upper-level laundry makes daily living easier and more efficient. Step outside to your private backyard retreat, complete with a privacy tree fence — ideal for quiet evenings or weekend get-togethers. Although just minutes from Route 130 and major highways, shopping, and dining, the home is tucked away on a quiet street and remains peaceful and shielded from traffic noise. As new construction, the home is still covered under the builder’s structural warranty (up to 10 years), offering additional peace of mind. Modern finishes, natural light, smart layout, better than new and a prime location — This home is truly ready for you to move in and start making memories.

    Zillow last checked:

    Listing updated:

    Listed by:

    Tariq Chambers 267-408-7828,

    EXP Realty, LLC

    Bought with:

    Joy Garcia

    Keller Williams Realty - Cherry Hill

    Source: Bright MLS,MLS#: NJBL2106596MLS Logo

    Facts & features

    Interior

    Bedrooms & bathrooms
    • Bedrooms: 3
    • Bathrooms: 3
    • Full bathrooms: 2
    • 1/2 bathrooms: 1
    Rooms
    • Room types: Bedroom 2, Bedroom 3, Bedroom 1, Bathroom 1, Bathroom 2, Half Bath
    Bedroom 1
    • Level: Upper
    Bedroom 2
    • Level: Upper
    Bedroom 3
    • Level: Upper
    Bathroom 1
    • Level: Upper
    Bathroom 2
    • Level: Upper
    Half bath
    • Level: Upper
    Heating
    • Forced Air, Natural Gas
    Cooling
    • Central Air, Electric
    Appliances
    • Included: Instant Hot Water
    Features
    • Kitchen Island
    • Has basement: No
    • Has fireplace: No
    Interior area
    • Total structure area: 1,620
    • Total interior livable area: 1,620 sqft
    • Finished area above ground: 1,620

    Property

    Parking
    • Total spaces: 1
    • Parking features: Garage Faces Front, Attached, Driveway
    • Attached garage spaces: 1
    • Has uncovered spaces: Yes
    Accessibility
    • Accessibility features: 2+ Access Exits
    Features
    • Levels: Three
    • Stories: 3
    • Pool features: None
    Lot
    • Size: 2,047 Square Feet
    Details
    • Additional structures: Above Grade
    • Parcel number: 1201202 0500001
    • Zoning: RESIDENTIAL
    • Special conditions: Standard

    Construction

    Type & style
    • Home type: Townhouse
    • Architectural style: Transitional
    • Property subtype: Townhouse
    Materials
    • Frame
    • Foundation: Slab
    Condition
    • New construction: No
    • Year built: 2024

    Utilities & green energy

    • Sewer: Public Sewer
    • Water: Public

    Community & HOA

    Community
    • Subdivision: None Available
    HOA
    • Has HOA: Yes
    • HOA fee: $137 monthly
    Location
    • Region: Edgewater Park
    • Municipality: EDGEWATER PARK TWP

    Financial & listing details

    • Price per square foot: $236/sqft
    • Annual tax amount: $9,802
    • Date on market: 3/7/2026
    • Listing agreement: Exclusive Right To Sell
    • Listing terms: Cash,Conventional,FHA,VA Loan
    • Ownership: Fee Simple

    Price history

    DateEventPrice
    6/3/2026Sold$381,999$236/sqft
    Source: Bright MLS #NJBL2106596 Report a problem
    5/10/2026Contingent$381,999$236/sqft
    Source: Bright MLS #NJBL2106596 Report a problem
    3/7/2026Listed for sale$381,999+0.5%$236/sqft
    Source: Bright MLS #NJBL2106596 Report a problem
    11/15/2024Sold$380,085+398.5%$235/sqft
    Source: Public Record Report a problem
    6/18/2024Sold$76,250$47/sqft
    Source: Public Record Report a problem

    Public tax history

    YearProperty taxesTax assessment
    2025$693 +1%$20,000
    2024$686 $20,000
    2023-- $20,000
    2022$684 $20,000
    Find assessor info on the county website

    Neighborhood: 08010

    Nearby schools

    GreatSchools rating
    Schools provided by the listing agent
    • Middle: Samuel M. Ridgway M.s.
    • High: Burlington City H.s.
    • District: Edgewater Park Township Public Schools

    Source: Bright MLS. This data may not be complete. We recommend contacting the local school district to confirm school assignments for this home.

    Get a cash offer in 3 minutes
    Find out how much your home could sell for in as little as 3 minutes with a no-obligation cash offer.
    Estimated market value
    $382,600
    Get a cash offer in 3 minutes
    Find out how much your home could sell for in as little as 3 minutes with a no-obligation cash offer.
    Estimated market value
    $382,600