Skip main navigation
Closed
  • $243,000

    43 Fabian Ln, Hinesville, GA 31313

    3beds
    1,637sqft
    Single Family Residence
    Built in 1993
    0.48 Acres Lot
    $240,100 Zestimate®
    $148/sqft
    $1,774 Estimated rent

    Home value

    $240,100

    $216,000 - $269,000

    $1,774/mo

    Zestimate® history
    Loading
    Loading...

    Owner options

    List your home for rent

    $1,774/mo

    Rent Zestimate®

    Find your next renter with Zillow Rental Manager. Plus, with online applications, you can quickly screen prospective tenants – for free.

    Learn more

    $1,774/mo

    Rent Zestimate®

    Refinance and save

    $1,692/mo

    Est. payment

    Refinancing to a lower rate could help reduce your monthly payments and save thousands over the life of the loan.

    See today's rates

    $1,692/mo

    Est. payment

    Explore your selling options

    Work with a Zillow partner agent

    Leverage their expertise and Zillow's premium Showcase listings to get your home seen by more buyers.

    Get started

    List with your own agent

    Get your home in front of millions of buyers by listing it on Zillow.

    Learn how to do it

    Sell it yourself

    Take full control of how buyers see your home on Zillow by listing For Sale by Owner (FSBO).

    List your home

    What's special

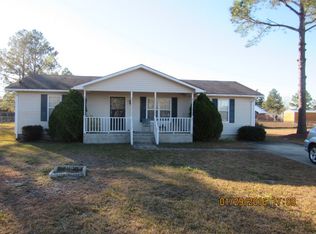
    Charming 3 bed/2 bath brick home with modern updates and stylish features throughout! Enjoy meals in the formal dining room or the eat-in kitchen, complete with stainless steel appliances, pantry, and a high-tech refrigerator featuring a built-in YouTube screen-perfect for playlists or recipes while cooking. Recent upgrades include a new architectural roof (Oct. 2024), fresh interior paint, new LVP flooring (no carpet!), and beautifully renovated bathrooms with walk-in showers. Security system includes glass break and doorbell sensors. The garage has been transformed into a climate-controlled flex space, ideal for a home office, gym, or rec room. Laundry room included. Step outside to a large fenced backyard featuring a covered patio, above-ground pool, trampoline, 3 sheds, and a blue platform tree swing perfect for outdoor enjoyment. This home combines comfort, style, and convenience-schedule your showing today! Seller will contribute $5,000 towards the buyers closing costs at closing with a full price offer.

    Zillow last checked:

    Listing updated:

    Listed by:

    David B Gardner 912-259-8811,

    Coldwell Banker Southern Coast

    Bought with:

    Non Mls Salesperson, 436539

    Non-Mls Company

    Source: GAMLS,MLS#: 10528487MLS Logo

    Facts & features

    Interior

    Bedrooms & bathrooms
    • Bedrooms: 3
    • Bathrooms: 2
    • Full bathrooms: 2
    • Main level bathrooms: 2
    • Main level bedrooms: 3
    Rooms
    • Room types: Bonus Room, Laundry, Other
    Dining room
    • Features: Separate Room
    Kitchen
    • Features: Breakfast Area, Pantry
    Heating
    • Central, Electric
    Cooling
    • Ceiling Fan(s), Central Air, Electric, Heat Pump
    Appliances
    • Included: Dishwasher, Dryer, Electric Water Heater, Microwave, Oven/Range (Combo), Refrigerator, Stainless Steel Appliance(s), Washer
    • Laundry: Mud Room
    Features
    • Other, Separate Shower, Walk-In Closet(s)
    • Flooring: Other, Tile, Vinyl
    • Windows: Double Pane Windows
    • Basement: None
    • Attic: Pull Down Stairs
    • Has fireplace: No
    Interior area
    • Total structure area: 1,637
    • Total interior livable area: 1,637 sqft
    • Finished area above ground: 1,637
    • Finished area below ground: 0

    Property

    Parking
    • Parking features: Parking Pad
    • Has uncovered spaces: Yes
    Features
    • Levels: One
    • Stories: 1
    • Patio & porch: Patio
    • Has private pool: Yes
    • Pool features: Above Ground
    • Fencing: Back Yard,Chain Link,Fenced
    Lot
    • Size: 0.48 Acres
    • Features: Cul-De-Sac, Other
    Details
    • Additional structures: Outbuilding, Shed(s)
    • Parcel number: 040B 003
    • Other equipment: Satellite Dish

    Construction

    Type & style
    • Home type: SingleFamily
    • Architectural style: Ranch
    • Property subtype: Single Family Residence
    Materials
    • Brick
    • Foundation: Slab
    • Roof: Other
    Condition
    • Resale
    • New construction: No
    • Year built: 1993

    Utilities & green energy

    • Sewer: Public Sewer
    • Water: Public
    • Utilities for property: Cable Available, Electricity Available, High Speed Internet, Other, Phone Available, Sewer Connected, Water Available
    Green energy
    • Energy efficient items: Windows

    Community & HOA

    Community
    • Features: Street Lights
    • Security: Security System, Smoke Detector(s)
    • Subdivision: Carrie Heights
    HOA
    • Has HOA: No
    • Services included: None
    Location
    • Region: Hinesville

    Financial & listing details

    • Price per square foot: $148/sqft
    • Tax assessed value: $203,862
    • Annual tax amount: $2,713
    • Date on market: 5/23/2025
    • Cumulative days on market: 56 days
    • Listing agreement: Exclusive Right To Sell
    • Listing terms: Cash,Conventional,FHA,VA Loan
    • Electric utility on property: Yes

    Price history

    DateEventPrice
    9/5/2025Sold$243,000+1.5%$148/sqft
    Source: GAMLS #10528487 Report a problem
    9/5/2025Pending sale$239,500$146/sqft
    Source: HABR #160641 Report a problem
    7/18/2025Contingent$239,500$146/sqft
    Source: HABR #160641 Report a problem
    7/8/2025Price change$239,500-1%$146/sqft
    Source: HABR #160641 Report a problem
    5/23/2025Listed for sale$242,000+83.3%$148/sqft
    Source: HABR #160641 Report a problem
    11/10/2021Pending sale$132,000$81/sqft
    Source: HABR #141075 Report a problem
    11/10/2021Listed for sale$132,000-5.7%$81/sqft
    Source: HABR #141075 Report a problem
    10/20/2021Sold$140,000$86/sqft
    Source: Public Record Report a problem
    9/27/2017Listing removed$775
    Source: Holtzman Real Estate Services Report a problem
    9/14/2017Listed for rent$775
    Source: Holtzman Real Estate Services Report a problem

    Public tax history

    YearProperty taxesTax assessment
    2025$4,339 +59.9%$81,545 +24.5%
    2024$2,713 +14.5%$65,492 +17.5%
    2023$2,370 +20.2%$55,742 +9.7%
    2022$1,972 +34%$50,831 +33.8%
    2021$1,472 +10.5%$37,990 +8.2%
    2020$1,332 +0.2%$35,127 -1%
    2019$1,330 +1.1%$35,498 -1%
    2018$1,315 -14.5%$35,870 -1%
    2017$1,538 +20.5%$36,242 -1%
    2016$1,277 -5.1%$36,614
    2015$1,345 $36,614 -4.1%
    2014$1,345 $38,194 +5.9%
    2013$1,345 $36,051
    2012-- --
    2011-- --
    2010-- --
    Find assessor info on the county website

    Neighborhood: 31313

    Nearby schools

    GreatSchools rating
    Schools provided by the listing agent
    • Elementary: Taylors Creek
    • Middle: Lewis Frasier
    • High: Bradwell Institute

    Source: GAMLS. This data may not be complete. We recommend contacting the local school district to confirm school assignments for this home.

    Sell for more on Zillow
    Get a Zillow Showcase℠ listing at no additional cost and you could sell for .
    $240,100
    2% more
    +$4,802
    With Zillow Showcase(estimated)
    $244,902
    Sell for more on Zillow
    Get a Zillow Showcase℠ listing at no additional cost and you could sell for .
    $240,100
    2% more
    +$4,802
    With Zillow Showcase(estimated)
    $244,902