WOW- Amazing opportunity to own this beautiful luxury townhome with two car garage that is just steps from Bohrer Park!!! Rarely available townhome at Summit Hall Reserve! Townhome includes 3 bedrooms and 3.5 bathrooms on 3 spacious levels! Lower level has a fantastic bonus room that could be used as a 4th bedroom, office, fitness room, craft room- the possibilities are endless! This level also has a beautiful full bathroom and access to the garage! The main level has an open style floor plan perfect for entertaining with tons of natural light, recessed lighting, wood floors, a half bath and access to the deck! Gourmet kitchen boasts a granite counters, custom backsplash, gas cooking, breakfast bar, large pantry and tons of storage! Spacious primary bedroom with en suite bath featuring an oversized walk in shower! Laundry on bedroom level for extra convenience! The very best part of this community is being steps away from Bohrer Park which has a gorgeous lake, serene grounds, picnic pavilions, extensive playground, waterpark, mini golf and skate park! You are also minutes away to downtown where you will find endless restaurants, cafes, shops, groceries, fitness gym and so much more! Located just minutes from 270, ICC and Shady Grove Metro station and MARC train. This home offers so much more that you won't want to miss!
Sold for $550,500
$550,500
43 Fairbanks Dr, Gaithersburg, MD 20877
4beds
2,440sqft
Townhouse
Built in 2015
1,470 Square Feet Lot
$546,100 Zestimate®
$226/sqft
$3,340 Estimated rent
Home value
$546,100
$508,000 - $590,000
$3,340/mo
Zestimate® history
Owner options
List your home for rent
$3,340/mo
Rent Zestimate®
Find your next renter with Zillow Rental Manager. Plus, with online applications, you can quickly screen prospective tenants – for free.
$3,340/mo
Rent Zestimate®
Refinance and save
$2,846/mo
Est. payment
Refinancing to a lower rate could help reduce your monthly payments and save thousands over the life of the loan.
$2,846/mo
Est. payment
Explore your selling options
Work with a Zillow partner agent
Leverage their expertise and Zillow's premium Showcase listings to get your home seen by more buyers.
Get startedList with your own agent
Get your home in front of millions of buyers by listing it on Zillow.
Learn how to do itSell it yourself
Take full control of how buyers see your home on Zillow by listing For Sale by Owner (FSBO).
List your homeWhat's special
Gorgeous lakeSkate parkOversized walk in showerCustom backsplashTons of natural lightRecessed lightingWood floors
Zillow last checked:
Listing updated:
Listed by:
Katie Katzenberger Rubin 443-864-8000,
Keller Williams Realty Centre
Bought with:
Claudia MacDonald, 667164
Redfin Corp
Source: Bright MLS,MLS#: MDMC2157568
Facts & features
Interior
Bedrooms & bathrooms
- Bedrooms: 4
- Bathrooms: 4
- Full bathrooms: 3
- 1/2 bathrooms: 1
- Main level bathrooms: 1
- Main level bedrooms: 1
Rooms
- Room types: Living Room, Dining Room, Primary Bedroom, Bedroom 2, Bedroom 3, Bedroom 4, Kitchen, Bathroom 2, Bathroom 3, Primary Bathroom, Half Bath
Basement
- Area: 0
Heating
- Forced Air, Natural Gas
Cooling
- Ceiling Fan(s), Central Air, Electric
Appliances
- Included: Microwave, Dishwasher, Dryer, Exhaust Fan, Oven/Range - Gas, Refrigerator, Stainless Steel Appliance(s), Washer, Water Heater, Gas Water Heater
- Laundry: Upper Level, Dryer In Unit, Washer In Unit
Features
- Bathroom - Walk-In Shower, Ceiling Fan(s), Crown Molding, Dining Area, Entry Level Bedroom, Open Floorplan, Kitchen - Gourmet, Pantry, Primary Bath(s), Recessed Lighting, Upgraded Countertops, 9'+ Ceilings, High Ceilings
- Flooring: Ceramic Tile, Wood
- Doors: Six Panel, Sliding Glass
- Windows: Window Treatments
- Has basement: No
- Has fireplace: No
Interior area
- Total structure area: 2,440
- Total interior livable area: 2,440 sqft
- Finished area above ground: 2,440
- Finished area below ground: 0
Property
Parking
- Total spaces: 4
- Parking features: Garage Faces Rear, Garage Door Opener, Attached, Driveway, On Street
- Attached garage spaces: 2
- Uncovered spaces: 2
Accessibility
- Accessibility features: None
Features
- Levels: Three
- Stories: 3
- Exterior features: Sidewalks, Street Lights
- Pool features: None
Lot
- Size: 1,470 Square Feet
Details
- Additional structures: Above Grade, Below Grade
- Parcel number: 160903699184
- Zoning: CD
- Special conditions: Standard
Construction
Type & style
- Home type: Townhouse
- Architectural style: Colonial
- Property subtype: Townhouse
Materials
- Brick
- Foundation: Other
Condition
- Excellent
- New construction: No
- Year built: 2015
Utilities & green energy
- Sewer: Public Sewer
- Water: Public
Community & HOA
Community
- Security: Exterior Cameras
- Subdivision: Summit Hall Reserve
HOA
- Has HOA: Yes
- HOA fee: $115 monthly
Location
- Region: Gaithersburg
- Municipality: City of Gaithersburg
Financial & listing details
- Price per square foot: $226/sqft
- Tax assessed value: $345,733
- Annual tax amount: $4,769
- Date on market: 12/6/2024
- Listing agreement: Exclusive Right To Sell
- Inclusions: See Inclusions Sheet
- Ownership: Fee Simple
Price history
| Date | Event | Price |
|---|---|---|
| 12/23/2024 | Sold | $550,500+0.1%$226/sqft |
Source:  Bright MLS #MDMC2157568 Report a problem Bright MLS #MDMC2157568 Report a problem | ||
| 12/10/2024 | Pending sale | $550,000+3.8%$225/sqft |
Source: Bright MLS #MDMC2157568 Report a problem | ||
| 12/6/2024 | Listed for sale | $530,000+65.4%$217/sqft |
Source: Bright MLS #MDMC2157568 Report a problem | ||
| 4/22/2015 | Sold | $320,449$131/sqft |
Source: Public Record Report a problem | ||
Public tax history
| Year | Property taxes | Tax assessment |
|---|---|---|
| 2025 | $4,505 +0.1% | $374,367 +8.3% |
| 2024 | $4,499 +9.5% | $345,733 +9% |
| 2023 | $4,108 +4% | $317,100 +1.1% |
| 2022 | $3,952 +0.6% | $313,767 +1.1% |
| 2021 | $3,928 +1.4% | $310,433 +1.1% |
| 2020 | $3,874 +0.9% | $307,100 |
| 2019 | $3,841 -0.6% | $307,100 +1.2% |
| 2018 | $3,863 -2.3% | $303,500 +0.6% |
| 2017 | $3,953 | $301,700 |
| 2016 | -- | $301,700 +905.7% |
| 2015 | -- | $30,000 |
| 2014 | -- | $30,000 |
| 2013 | -- | $30,000 |
Find assessor info on the county website
Neighborhood: 20877
Nearby homes
- $593,5003 bd4 ba1.9k sqft47 Fairbanks Dr, Gaithersburg, MD 20877Off Market
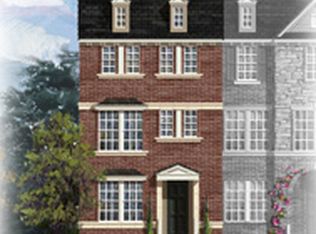
- $442,600-- bd3 ba1.6k sqft39 Fairbanks Dr, Gaithersburg, MD 20877Off Market
- $387,200-- bd3 ba1.6k sqft51 Fairbanks Dr, Gaithersburg, MD 20877Off Market
- $608,500-- bd3 ba1.7k sqft35 Fairbanks Dr, Gaithersburg, MD 20877Off Market
- $596,9004 bd4 ba2k sqft55 Fairbanks Dr, Gaithersburg, MD 20877Off Market
- $447,700-- bd3 ba1.6k sqft59 Fairbanks Dr, Gaithersburg, MD 20877Off Market
- $608,4003 bd3 ba2.2k sqft27 Fairbanks Dr, Gaithersburg, MD 20877Off Market
- $617,8004 bd3 ba1.8k sqft63 Fairbanks Dr, Gaithersburg, MD 20877Off Market
Nearby schools
GreatSchools rating
- 5/10Washington Grove Elementary SchoolGrades: PK-5Distance: 0.8 mi
- 3/10Gaithersburg Middle SchoolGrades: 6-8Distance: 0.9 mi
- 3/10Gaithersburg High SchoolGrades: 9-12Distance: 0.4 mi
Schools provided by the listing agent
- Elementary: Washington Grove
- Middle: Gaithersburg
- High: Gaithersburg
- District: Montgomery County Public Schools
Source: Bright MLS. This data may not be complete. We recommend contacting the local school district to confirm school assignments for this home.
Get a cash offer in 3 minutes
Find out how much your home could sell for in as little as 3 minutes with a no-obligation cash offer.
Estimated market value
$546,100
Get a cash offer in 3 minutes
Find out how much your home could sell for in as little as 3 minutes with a no-obligation cash offer.
Estimated market value
$546,100
- Maryland
- Montgomery County
- Gaithersburg
- 20877
- 43 Fairbanks Dr
Nearby cities
Nearby neighborhoods
Nearby zip codes
Other Gaithersburg Topics
