Step into this well-loved single-family home, where fresh paint sets the stage for your new beginnings. This inviting single-family residence boasts three spacious bedrooms, one well-appointed bathroom, and a spacious yard perfect for outdoor activities and gardening. The compact eat-in kitchen is designed for efficiency. It's where you can whip up delicious meals in the dining room or on the go. The front-to-back living room is generous in size and bathed in natural light, thanks to the bay window. The convenience of the main bedroom, located on the first floor, is accompanied by a full bath for added comfort. Two more additional bedrooms on the second floor provide space for family members and guests or can be transformed into a home office. The Basement basement is a hidden gem, offering an additional family room or bedroom. The house is walking distance from the Endicott Cummuter Rail, Endicot State: where you can catch a concrete or shop at the farmers market.
Sold for $585,000
$585,000
43 Fairview St, Dedham, MA 02026
3beds
1,507sqft
Single Family Residence
Built in 1949
10,430 Square Feet Lot
$691,400 Zestimate®
$388/sqft
$2,370 Estimated rent
Home value
$691,400
$657,000 - $733,000
$2,370/mo
Zestimate® history
Owner options
List your home for rent
$2,370/mo
Rent Zestimate®
Find your next renter with Zillow Rental Manager. Plus, with online applications, you can quickly screen prospective tenants – for free.
$2,370/mo
Rent Zestimate®
Refinance and save
$3,923/mo
Est. payment
Refinancing to a lower rate could help reduce your monthly payments and save thousands over the life of the loan.
$3,923/mo
Est. payment
Explore your selling options
Work with a Zillow partner agent
Leverage their expertise and Zillow's premium Showcase listings to get your home seen by more buyers.
Get startedList with your own agent
Get your home in front of millions of buyers by listing it on Zillow.
Learn how to do itSell it yourself
Take full control of how buyers see your home on Zillow by listing For Sale by Owner (FSBO).
List your homeWhat's special
Natural lightSpacious yardFresh paint
Zillow last checked:
Listing updated:
Listed by:
Erica Davis 617-293-2576,
Thumbprint Realty, LLC 617-287-9000
Bought with:
Linda Burnett
Insight Realty Group, Inc.
Source: MLS PIN,MLS#: 73177052
Facts & features
Interior
Bedrooms & bathrooms
- Bedrooms: 3
- Bathrooms: 1
- Full bathrooms: 1
Primary bedroom
- Level: First
Bedroom 2
- Level: Second
Bedroom 3
- Level: Second
Bedroom 4
- Level: Basement
Dining room
- Features: Flooring - Wood
- Level: First
Family room
- Level: First
Kitchen
- Level: First
Living room
- Features: Flooring - Wood
- Level: First
Heating
- Forced Air, Baseboard, Oil
Cooling
- Window Unit(s)
Appliances
- Included: Water Heater, Range, Microwave, Washer, Dryer
- Laundry: In Basement, Washer Hookup
Features
- Flooring: Hardwood
- Basement: Partially Finished
- Number of fireplaces: 1
- Fireplace features: Living Room
Interior area
- Total structure area: 1,507
- Total interior livable area: 1,507 sqft
Property
Parking
- Total spaces: 2
- Parking features: Paved Drive, Off Street
- Uncovered spaces: 2
Lot
- Size: 10,430 Square Feet
Details
- Parcel number: M:0128 L:0093,71044
- Zoning: G
Construction
Type & style
- Home type: SingleFamily
- Architectural style: Cape
- Property subtype: Single Family Residence
Materials
- Foundation: Concrete Perimeter
- Roof: Shingle,Solar Shingles
Condition
- Year built: 1949
Utilities & green energy
- Sewer: Public Sewer
- Water: Public
- Utilities for property: for Electric Range, for Electric Oven, Washer Hookup
Community & HOA
Community
- Features: Public Transportation, Shopping, Park, Walk/Jog Trails, Laundromat, Highway Access, Public School, T-Station
HOA
- Has HOA: No
Location
- Region: Dedham
Financial & listing details
- Price per square foot: $388/sqft
- Tax assessed value: $550,700
- Annual tax amount: $7,071
- Date on market: 8/20/2026
Price history
| Date | Event | Price |
|---|---|---|
| 12/28/2023 | Sold | $585,000+2.8%$388/sqft |
Source: MLS PIN #73177052 Report a problem | ||
| 11/29/2023 | Contingent | $569,000$378/sqft |
Source: MLS PIN #73177052 Report a problem | ||
| 11/3/2023 | Listed for sale | $569,000+32.4%$378/sqft |
Source: MLS PIN #73177052 Report a problem | ||
| 2/11/2019 | Sold | $429,900$285/sqft |
Source: Public Record Report a problem | ||
| 1/12/2019 | Pending sale | $429,900$285/sqft |
Source: Donahue Real Estate Co. #72436935 Report a problem | ||
| 1/4/2019 | Listed for sale | $429,900$285/sqft |
Source: Donahue Real Estate Co. #72436935 Report a problem | ||
Public tax history
| Year | Property taxes | Tax assessment |
|---|---|---|
| 2025 | $7,712 +2.8% | $611,100 +1.8% |
| 2024 | $7,505 +6.1% | $600,400 +9% |
| 2023 | $7,071 +5.9% | $550,700 +10.2% |
| 2022 | $6,674 +9.1% | $499,900 +11.7% |
| 2021 | $6,116 -1.8% | $447,400 -1.4% |
| 2020 | $6,228 +4.1% | $453,900 +7.3% |
| 2019 | $5,985 +5.5% | $423,000 +8.5% |
| 2018 | $5,675 +1.7% | $390,000 +3.2% |
| 2017 | $5,579 +2.3% | $378,000 +7.4% |
| 2016 | $5,452 +3.6% | $352,000 +6.2% |
| 2015 | $5,261 +3.1% | $331,500 +4.5% |
| 2014 | $5,102 +6.3% | $317,300 +4.4% |
| 2013 | $4,800 -7.7% | $304,000 -9.8% |
| 2012 | $5,201 +3.6% | $337,100 -3.5% |
| 2011 | $5,019 +3.9% | $349,300 -1.9% |
| 2010 | $4,830 +0.4% | $355,900 -6.7% |
| 2009 | $4,812 +3.8% | $381,300 -0.9% |
| 2008 | $4,634 +0.2% | $384,600 -9.1% |
| 2007 | $4,626 +21.5% | $423,200 +23.9% |
| 2006 | $3,808 +14% | $341,500 +7.2% |
| 2005 | $3,339 +65.8% | $318,600 +61.8% |
| 2004 | $2,014 -27.1% | $196,900 |
| 2003 | $2,763 +4.9% | $196,900 |
| 2002 | $2,633 +16.8% | $196,900 +22.8% |
| 1999 | $2,254 | $160,400 |
Find assessor info on the county website
Neighborhood: Oakdale
Nearby homes
- $555,2002 bd1 ba1k sqft47 Fairview St, Dedham, MA 02026Off Market
- $709,7004 bd1 ba2.1k sqft35 Fairview St, Dedham, MA 02026Off Market
- $801,0004 bd2 ba1.9k sqft40 Fairview St, Dedham, MA 02026Sold
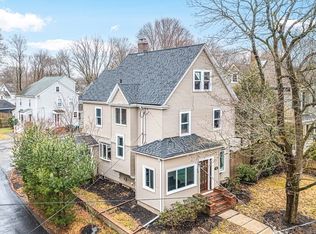
- $866,0003 bd2 ba1.9k sqft46 Fairview St, Dedham, MA 02026Sold
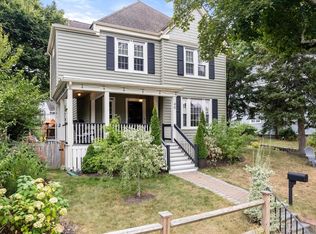
- $--3 bd2 ba1.1k sqft31 Fairview St, Dedham, MA 02026Off Market
- $811,7004 bd2 ba1.9k sqft51 Fairview St, Dedham, MA 02026Off Market
- $939,1004 bd3 ba2.3k sqft29 Fairview St, Dedham, MA 02026Off Market
- $--2 bd1 ba1.1k sqft29 Fairview St #1, Dedham, MA 02026Off Market
Nearby schools
GreatSchools rating
- 6/10Oakdale Elementary SchoolGrades: 1-5Distance: 0.3 mi
- 7/10Dedham Middle SchoolGrades: 6-8Distance: 0.6 mi
- 7/10Dedham High SchoolGrades: 9-12Distance: 0.5 mi
Get a cash offer in 3 minutes
Find out how much your home could sell for in as little as 3 minutes with a no-obligation cash offer.
Estimated market value
$691,400
Get a cash offer in 3 minutes
Find out how much your home could sell for in as little as 3 minutes with a no-obligation cash offer.
Estimated market value
$691,400
- Massachusetts
- Norfolk County
- Dedham
- 02026
- Oakdale
- 43 Fairview St
