**Help with financing available! Call for details!
Meticulously maintained and full of charm, this move-in-ready home sits on a quiet street. Inside, original hardwood floors warm the formal living room, while updated tile enhances the entry and spacious dining addition. The renovated kitchen features granite countertops, white cabinetry, and a striking black island. Large double-paned windows fill the home with natural light and support year-round comfort. Updated baths with granite counters add modern appeal. Accessible from 10th Street, the detached 24x30 ft workshop/garage can accommodate a vehicle, boat, or trailer, with dedicated space for tools and projects. Overhead door on shop to be replaced soon! With major updates complete, this inviting property is ready to enjoy.
For sale
$226,900
43 Fannin Dr, Tulia, TX 79088
3beds
2,516sqft
Single Family Residence
Built in 1958
0.35 Acres Lot
$226,300 Zestimate®
$90/sqft
$-- HOA
What's special
Original hardwood floorsGranite countertopsLarge double-paned windowsNatural lightStriking black islandQuiet streetRenovated kitchen
- 1 day
- 43
- 2
Zillow last checked:
Listing updated:
Listed by:
Alisa Tatom 806-679-7341,
Fathom Realty, LLC
Source: AMMLS,MLS#: 26-8176
Facts & features
Interior
Bedrooms & bathrooms
- Bedrooms: 3
- Bathrooms: 2
- Full bathrooms: 1
- 3/4 bathrooms: 1
Rooms
- Room types: Living Areas, Bonus Room, Den, Dining Room - Kit Cm, Utility Room, Workshop
Primary bedroom
- Level: First
- Area: 39035
- Dimensions: 211 x 185
Bedroom 2
- Level: First
- Area: 132
- Dimensions: 12 x 11
Bedroom 3
- Level: First
- Area: 17222
- Dimensions: 158 x 109
Additional room
- Description: addition in the back currently used as formal dining room
- Level: First
- Area: 24616
- Dimensions: 181 x 136
Den
- Description: connected to kitchen with fireplace
- Level: First
- Area: 22204
- Dimensions: 122 x 182
Kitchen
- Level: First
- Area: 46592
- Dimensions: 256 x 182
Living room
- Description: formal living just off the entry way
- Level: First
- Area: 235
- Dimensions: 23.5 x 10
Utility room
- Description: behind kitchen
- Level: First
- Area: 1312
- Dimensions: 16 x 82
Heating
- Natural Gas, Central
Cooling
- Central Air, Electric, Unit - 1
Appliances
- Included: Microwave, Double Oven, Dishwasher, Cooktop
- Laundry: Laundry Room, Hook-Up Electric
Features
- Number of fireplaces: 1
- Fireplace features: Insert
Interior area
- Total structure area: 2,516
- Total interior livable area: 2,516 sqft
Property
Parking
- Total spaces: 1
- Parking features: Additional Parking, Garage Faces Front, Garage Door Opener
- Attached garage spaces: 1
Features
- Levels: One
- Fencing: Wood
Lot
- Size: 0.35 Acres
- Dimensions: 100' x 151.50'
Details
- Additional structures: Workshop
- Parcel number: 18985
- Zoning description: 8000 - All areas in the 8000's
Construction
Type & style
- Home type: SingleFamily
- Property subtype: Single Family Residence
Materials
- Wood Frame, Brick
- Foundation: Pillar/Post/Pier, Slab
- Roof: Class 4
Condition
- New construction: No
- Year built: 1958
Utilities & green energy
- Sewer: Public Sewer
- Water: City
Community & HOA
HOA
- Has HOA: No
Location
- Region: Tulia
Financial & listing details
- Price per square foot: $90/sqft
- Tax assessed value: $107,520
- Annual tax amount: $1,324
- Date on market: 10/16/2026
- Listing terms: VA Loan,USDA Loan,FHA,Conventional
Estimated market value
$226,300
$215,000 - $238,000
$1,759/mo
Price history
| Date | Event | Price |
|---|---|---|
| 10/16/2026 | Listed for sale | $226,900$90/sqft |
Source:  AMMLS #26-8176 Report a problem AMMLS #26-8176 Report a problem | ||
| 10/15/2026 | Listing removed | $226,900$90/sqft |
Source: AMMLS #26-2869 Report a problem | ||
| 9/23/2026 | Price change | $226,900-4.7%$90/sqft |
Source: AMMLS #26-2869 Report a problem | ||
| 9/11/2026 | Price change | $238,000-4.4%$95/sqft |
Source: AMMLS #26-2869 Report a problem | ||
| 8/30/2026 | Listed for sale | $248,900-0.4%$99/sqft |
Source: AMMLS #26-2869 Report a problem | ||
| 8/28/2026 | Contingent | $249,900$99/sqft |
Source: AMMLS #26-2869 Report a problem | ||
| 7/16/2026 | Price change | $249,900-10.8%$99/sqft |
Source: AMMLS #26-2869 Report a problem | ||
| 6/5/2026 | Price change | $280,000-6.6%$111/sqft |
Source: AMMLS #26-2869 Report a problem | ||
| 4/27/2026 | Price change | $299,900-4.6%$119/sqft |
Source: AMMLS #26-2869 Report a problem | ||
| 4/6/2026 | Listed for sale | $314,500$125/sqft |
Source: AMMLS #26-2869 Report a problem | ||
Public tax history
| Year | Property taxes | Tax assessment |
|---|---|---|
| 2025 | $1,324 +10.4% | $107,520 +9.9% |
| 2024 | $1,199 -2.2% | $97,820 0% |
| 2023 | $1,226 -26.7% | $97,850 +4.8% |
| 2022 | $1,673 | $93,380 -3.2% |
| 2021 | -- | $96,445 +10% |
| 2020 | $1,649 +7.7% | $87,677 +10% |
| 2019 | $1,531 | $79,706 +10% |
| 2017 | -- | $72,460 |
| 2016 | -- | $72,460 |
| 2015 | -- | $72,460 |
| 2014 | -- | $72,460 -4% |
| 2012 | -- | $75,470 |
| 2011 | -- | $75,470 |
| 2010 | -- | $75,470 |
| 2009 | -- | $75,470 |
| 2008 | -- | $75,470 +13.8% |
| 2007 | -- | $66,320 |
Find assessor info on the county website
Monthly payment
Est. payment
Payment breakdown
Explore the cost of this home by adjusting the details. Changes won't be saved.Climate risks
Neighborhood: 79088
Similar homes
- $184,9953 bd2 ba2.1k sqft4 Fannin Dr, Tulia, TX 79088For Sale
 MLS ID #26-177, Apryll Van Pelt, Van Pelt Real Estate. Plainview AOR
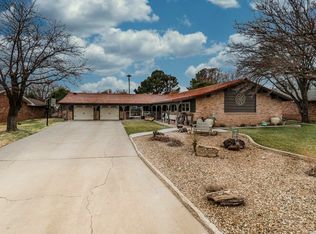
 - $229,9994 bd2 ba2.2k sqft210 Comanche Trl, Tulia, TX 79088For Sale
 MLS ID #26-63, Apryll Van Pelt, Van Pelt Real Estate. Plainview AOR
 - $200,0003 bd2 ba1.5k sqft1005 N Dallas Ave, Tulia, TX 79088For Sale
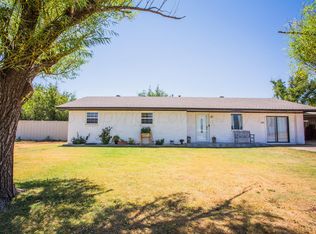
 MLS ID #26-6056, Brianna Davis, Western Heritage Realty & Investments. AMMLS
 - $159,5003 bd2 ba1.9k sqft50 Fannin Dr, Tulia, TX 79088For Sale
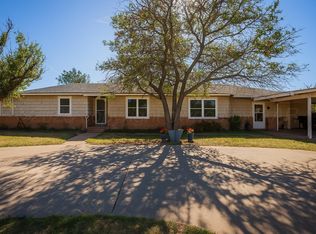 MLS ID #25-9039, Brianna Davis, Western Heritage Realty & Investments. AMMLS
 - $150,0003 bd1 ba1.3k sqft312 Arthur St, Tulia, TX 79088For SaleMLS ID #26-7220, Brittany Rouse, Larry Brown, REALTORS®. AMMLS
- $120,0003 bd2 ba1.6k sqft110 E Lobo Dr, Silverton, TX 79257For SaleMLS ID #26-6283, Brianna Davis, Western Heritage Realty & Investments. AMMLS
