NO CONDO FEES!! FREEHOLD Semi-Detached home in a great family friendly neighbourhood located on a quiet street. Perfect home for First Time Buyers or aspiring investors to get into the market and potentially add some equity/value to a home with great bones. The all brick exterior on the front of the home adds to the curb appeal of this sizeable structure. The front picture window was recently replaced in (2025) so you don’t have to budget for this high ticket item. The location of this semi-detached home puts you anywhere and everywhere within the city and surrounding highways in minutes. The AC is newer replaced in (2018), and the home has been freshly painted through out leaving a neutral canvas for you to move in or customize to your desire. The very functional layout maximizes living spaces especially with the large Kitchen with PANTRY, and open living room. The massive front window offers plenty of natural light to make the space feel more like home. Another unique feature to this property is the separate entrance on the upper level which creates more flow to the home, and allows you to access the backyard from (2) different locations both upstairs and downstairs. The upper level is carpet free and offers (3) generously sized bedrooms. The lower level offers a recreation room, storage and laundry. The driveway extends to offer up to (3) cars for most vehicles and the fully fenced shaded/private backyard is the perfect place to relax. Ideally located close to many amenities, including schools, shopping, parks, places of worship and transit. Why pay rent a longer? With a little tender loving care you could be the proud owner of a freehold home at an affordable price point.
Sold for $505,000
C$505,000
43 Ferguson Ave, Cambridge, ON N1R 6E9
3beds
1,100sqft
Single Family Residence, Residential
Built in 1974
3,136 Square Feet Lot
$-- Zestimate®
C$459/sqft
C$2,102 Estimated rent
Home value
Not available
Estimated sales range
Not available
Not available
Owner options
List your home for rent
C$2,102/mo
Rent Zestimate®
Find your next renter with Zillow Rental Manager. Plus, with online applications, you can quickly screen prospective tenants – for free.
C$2,102/mo
Rent Zestimate®
Refinance and save
C$2,135/mo
Est. payment
Refinancing to a lower rate could help reduce your monthly payments and save thousands over the life of the loan.
C$2,135/mo
Est. payment
Explore your selling options
Work with a Zillow partner agent
Leverage their expertise and Zillow's premium Showcase listings to get your home seen by more buyers.
Get startedList with your own agent
Get your home in front of millions of buyers by listing it on Zillow.
Learn how to do itSell it yourself
Take full control of how buyers see your home on Zillow by listing For Sale by Owner (FSBO).
List your homeWhat's special
All brick exteriorSizeable structureFront picture windowFreshly painted throughoutVery functional layoutLarge kitchen with pantryRecreation room
Zillow last checked:
Listing updated:
Listed by:
Nick Fernandez, Broker,
RED AND WHITE REALTY INC.
Source: ITSO,MLS®#: 40814086Originating MLS®#: Cornerstone Association of REALTORS®
Facts & features
Interior
Bedrooms & bathrooms
- Bedrooms: 3
- Bathrooms: 1
- Full bathrooms: 1
Other
- Level: Second
- Area: 111.11
- Dimensions: 11ft. 10in. X 10ft. 1in.
Bedroom
- Level: Second
- Area: 112
- Dimensions: 14ft. 0in. X 8ft. 0in.
Bedroom
- Level: Second
- Area: 108.9
- Dimensions: 12ft. 6in. X 9ft. 3in.
Bathroom
- Features: 4-Piece
- Level: Second
Bonus room
- Description: STORAGE
- Level: Basement
- Area: 60.6
- Dimensions: 10ft. 0in. X 6ft. 6in.
Other
- Level: Main
- Area: 132.21
- Dimensions: 13ft. 9in. X 10ft. 10in.
Laundry
- Level: Basement
- Area: 64
- Dimensions: 8ft. 0in. X 8ft. 0in.
Living room
- Level: Main
- Area: 205.99
- Dimensions: 17ft. 1in. X 12ft. 11in.
Recreation room
- Level: Basement
- Area: 136.53
- Dimensions: 15ft. 7in. X 9ft. 6in.
Heating
- Forced Air, Natural Gas
Cooling
- Central Air
Appliances
- Included: Dryer, Refrigerator, Stove, Washer
- Laundry: In-Suite
Features
- Other
- Basement: Full,Finished
- Has fireplace: No
Interior area
- Total structure area: 1,480
- Total interior livable area: 1,100 sqft
- Finished area above ground: 1,100
- Finished area below ground: 380
Property
Parking
- Total spaces: 3
- Parking features: Asphalt, Private Drive Single Wide
- Uncovered spaces: 3
Features
- Exterior features: Landscaped, Private Entrance, Other
- Frontage type: South
- Frontage length: 30.15
Lot
- Size: 3,136 Square Feet
- Dimensions: 30.15 x 115.79
- Features: Urban, Irregular Lot, Arts Centre, Business Centre, Greenbelt, Library, Major Highway, Park, Place of Worship, Public Transit, Rec./Community Centre, Regional Mall, Schools, Trails
- Topography: Dry,Flat
Details
- Additional structures: Shed(s)
- Parcel number: 226530184
- Zoning: RS1
Construction
Type & style
- Home type: SingleFamily
- Architectural style: Two Story
- Property subtype: Single Family Residence, Residential
- Attached to another structure: Yes
Materials
- Brick, Wood Siding
- Foundation: Poured Concrete
- Roof: Asphalt Shing
Condition
- 51-99 Years
- New construction: No
- Year built: 1974
Utilities & green energy
- Sewer: Sewer (Municipal)
- Water: Municipal-Metered
Community & HOA
Location
- Region: Cambridge
Financial & listing details
- Price per square foot: C$459/sqft
- Annual tax amount: C$3,066
- Date on market: 3/26/2026
- Inclusions: Dryer, Refrigerator, Stove, Washer, Fridge, Stove, Washer, Dryer
- Exclusions: Staged Furniture, Curtains.
Price history
| Date | Event | Price |
|---|---|---|
| 5/7/2026 | Sold | C$505,000C$459/sqft |
Source: ITSO #40814086 Report a problem | ||
Public tax history
Tax history is unavailable.
Neighborhood: Greenway
Nearby homes
- C$399,9003 bd1 ba1.1k sqft235 Ferguson Ave #16, Cambridge, ON N1R6G1For Sale

- C$--3 bd1 ba1.4k sqft49 Ferguson Ave, Cambridge, ON N1R6E9Off Market
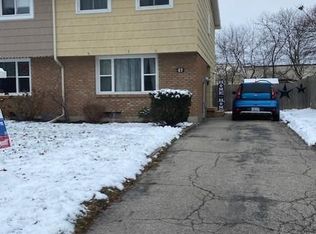
- C$--3 bd2 ba1.1k sqft235 Ferguson Ave #58, Cambridge, ON N1R6G1Off Market
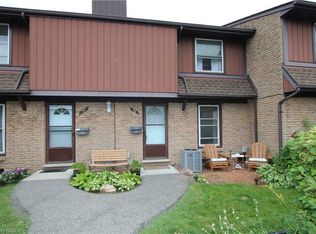
- C$--3 bd1 ba1k sqft235 Ferguson Ave #33, Cambridge, ON N1R6G1Off Market
- C$---- bd-- ba-- sqft110 Fergus Ave #301, Kitchener, ON N2A0K9Off Market
- C$599,0003 bd2 ba1k sqft99 Ferguson Ave, Cambridge, ON N1R6E9Sold
- C$--3 bd2 ba1k sqft140 Thunderbird Dr, Cambridge, ON N1R6H5Off Market
- C$--2 bd2 ba2.1k sqft51 Rouse Ave, Cambridge, ON N1R4M6Off Market
Nearby schools
GreatSchools rating
No schools nearby
We couldn't find any schools near this home.
Schools provided by the listing agent
- Elementary: Https://Www.Ontario.Ca/Page/Find-Your-School
- High: Https://Www.Ontario.Ca/Page/Find-Your-School
Source: ITSO. This data may not be complete. We recommend contacting the local school district to confirm school assignments for this home.
Nearby cities
Nearby neighborhoods
Nearby zip codes
Other Cambridge Topics
