Skip main navigation
Sold for $1,686,000
  • $1,686,000

    43 Fern Cv, Santa Rosa Beach, FL 32459

    5beds
    3,038sqft
    Single Family Residence
    Built in 2004
    0.74 Acres Lot
    $1,686,000 Zestimate®
    $555/sqft
    $4,598 Estimated rent

    Home value

    $1,686,000

    $1.60M - $1.77M

    $4,598/mo

    Zestimate® history
    Loading
    Loading...

    Owner options

    List your home for rent

    $4,598/mo

    Rent Zestimate®

    Find your next renter with Zillow Rental Manager. Plus, with online applications, you can quickly screen prospective tenants – for free.

    Learn more

    $4,598/mo

    Rent Zestimate®

    Refinance and save

    $10,390/mo

    Est. payment

    Refinancing to a lower rate could help reduce your monthly payments and save thousands over the life of the loan.

    See today's rates

    $10,390/mo

    Est. payment

    Explore your selling options

    Work with a Zillow partner agent

    Leverage their expertise and Zillow's premium Showcase listings to get your home seen by more buyers.

    Get started

    List with your own agent

    Get your home in front of millions of buyers by listing it on Zillow.

    Learn how to do it

    Sell it yourself

    Take full control of how buyers see your home on Zillow by listing For Sale by Owner (FSBO).

    List your home

    What's special

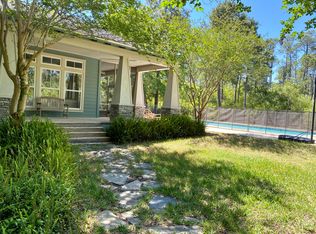
    Live the best of both worlds--bay & woods to beach in just 7 minutes, yet tucked away in your own private oasis in the highly sought-after community of The Woods in Point Washington. Ideally positioned in a serene, secluded cove backing to peaceful Ivy Lane and just moments from Choctawhatchee Bay, this sprawling, totally renovated retreat offers the rare combination of privacy, space, and location--with the added bonus of becoming part of a soon-to-be gated community! Grand yet welcoming, this thoughtfully designed home offers effortless first-floor living, featuring a spacious primary suite on opposite side of house from two guest suites connected by a Jack-and-Jill bath--perfect for family or visitors, so three bedrooms on main! Upstairs, a generous den creates an ideal second living space, flanked by two additional bedrooms for comfort and privacy, plus abundant attic storage, a rare find! Outside, towering mature oak trees frame a large fenced backyard designed for both relaxation and entertaining. Enjoy peaceful mornings or evenings on the covered porch, perfectly suited for grilling and gathering. But the true hidden gem of this property is the exceptional 534-square-foot detached garage, in addition to the attached two-car garage--a rare and highly coveted feature ideal for a classic car collection, center-console boat, RV, workshop, or all your recreational toys. New metal roof installed in 2021. Recent renovated baths boast porcelain and marble tile throughout. The kitchen features honed Taj Mahal quartzite counters and tile backsplash. The backyard is irrigated from a well, and the driveway can accommodate 5-6 vehicles! Tabby stone fireplace with LP logs. The Woods maintains its serene environ with underground utilities and provides fiber internet. Offering spacious serenity just minutes from the sugar-white sands, this is more than a home--it's a lifestyle retreat wherebeach days and private tranquility beautifully co-exist.

    Zillow last checked:

    Listing updated:

    Listed by:

    Kelly Hill Collective kelly@scenicsir.com,

    Scenic Sotheby's International Realty

    Bought with:

    Polakoff Group

    Scenic Sotheby's International Realty

    Source: ECAOR,MLS#: 1003233MLS Logo

    Facts & features

    Interior

    Bedrooms & bathrooms
    • Bedrooms: 5
    • Bathrooms: 4
    • Full bathrooms: 3
    • 1/2 bathrooms: 1
    Primary bedroom
    • Level: First
    • Area: 192 Square Feet
    • Dimensions: 16 x 12
    Bedroom
    • Level: First
    • Area: 132 Square Feet
    • Dimensions: 12 x 11
    Bedroom
    • Level: First
    • Area: 175.5 Square Feet
    • Dimensions: 13.5 x 13
    Bedroom
    • Level: Second
    • Area: 150 Square Feet
    • Dimensions: 12 x 12.5
    Bedroom
    • Level: Second
    • Area: 132 Square Feet
    • Dimensions: 12 x 11
    Primary bathroom
    • Level: First
    • Area: 140 Square Feet
    • Dimensions: 14 x 10
    Dining room
    • Level: First
    • Area: 169 Square Feet
    • Dimensions: 13 x 13
    Family room
    • Level: First
    • Area: 288 Square Feet
    • Dimensions: 18 x 16
    Kitchen
    • Level: First
    • Area: 132 Square Feet
    • Dimensions: 11 x 12
    Recreation room
    • Level: Second
    • Area: 363 Square Feet
    • Dimensions: 22 x 16.5
    Screened porch
    • Level: First
    • Area: 372 Square Feet
    • Dimensions: 31 x 12
    Cooling
    • Central Air, Ceiling Fan(s)
    Appliances
    • Included: Dishwasher, Disposal, Dryer, Microwave, Refrigerator, Washer, Electric Water Heater
    • Laundry: Washer/Dryer Hookup
    Features
    • Breakfast Bar, Kitchen Island, Recessed Lighting, Pantry, Split Bedroom, Woodwork Painted
    • Flooring: Hardwood, Marble, Tile
    • Windows: Window Treatments
    • Has fireplace: Yes
    • Fireplace features: Gas
    • Common walls with other units/homes: No Common Walls
    Interior area
    • Total structure area: 3,038
    • Total interior livable area: 3,038 sqft

    Property

    Parking
    • Total spaces: 4
    • Parking features: Garage Door Opener, Boat, Detached, Guest, Oversized, RV Access/Parking, Garage, See Remarks
    • Attached garage spaces: 4
    Features
    • Stories: 2
    • Patio & porch: Porch, Screened
    • Exterior features: Private Yard, Sprinkler System, Separate Living Area
    • Fencing: Privacy
    • On waterfront: Yes
    Lot
    • Size: 0.74 Acres
    • Dimensions: 50 x 175 x 265 x 233
    • Features: Covenants, Cul-De-Sac, Level, Restrictions, Survey Available, Within 1/2 Mile to Water, Wooded
    Details
    • Additional structures: Workshop, Yard Building
    • Parcel number: 272S19240500000420
    • Zoning description: Deed Restrictions, Resid Single Family

    Construction

    Type & style
    • Home type: SingleFamily
    • Architectural style: Florida Cottage
    • Property subtype: Single Family Residence
    Materials
    • Frame, Trim Wood, Siding CmntFbrHrdBrd
    • Roof: Metal
    Condition
    • Construction Complete,Renovated
    • New construction: No
    • Year built: 2004

    Utilities & green energy

    • Water: Public

    Community & HOA

    Community
    • Features: Dock, Fishing, Gated, Minimum Rental Prd, Short Term Rental - Not Allowed, Picnic Area, Waterfront
    • Security: Smoke Detector(s)
    • Subdivision: WOODS THE
    HOA
    • Has HOA: Yes
    • Services included: Legal, Management, Recreational Faclty
    Location
    • Region: Santa Rosa Beach

    Financial & listing details

    • Price per square foot: $555/sqft
    • Tax assessed value: $1,017,449
    • Annual tax amount: $8,295
    • Date on market: 5/16/2026
    • Road surface type: Paved

    Price history

    DateEventPrice
    7/16/2026Sold$1,686,000-6.1%$555/sqft
    Source: ECAOR #1003233 Report a problem
    5/25/2026Pending sale$1,795,000$591/sqft
    Source: ECAOR #1003233 Report a problem
    5/16/2026Listed for sale$1,795,000+182.7%$591/sqft
    Source: ECAOR #1003233 Report a problem
    11/10/2020Sold$635,000+1663.9%$209/sqft
    Source: ECAOR #856527 Report a problem
    1/4/2001Sold$36,000$12/sqft
    Source: Public Record Report a problem

    Public tax history

    YearProperty taxesTax assessment
    2025$8,296 +1.9%$956,705 +2.9%
    2024$8,143 +3.4%$929,742 +2.7%
    2023$7,876 +37.5%$905,142 +57.6%
    2022$5,729 +14%$574,409 +10.7%
    2021$5,024 +83.3%$519,008 +66.5%
    2020$2,740 +3.2%$311,788 +2.3%
    2019$2,656 $304,778 +12.6%
    2018$2,656 +14.1%$270,769 +2.1%
    2017$2,328 +3%$265,200 +2.1%
    2016$2,260 +1.4%$259,745 +0.7%
    2015$2,229 -0.8%$257,939 +0.8%
    2014$2,247 $255,892 +1.5%
    2013-- $252,110 +1.7%
    2012-- $247,896 +3%
    2011-- $240,676 -1.3%
    2010-- $243,861 -13.5%
    2009-- $281,918 -14.3%
    2008-- $329,054 -11.8%
    2007-- $372,925 +2%
    2005-- $365,593 +608.5%
    2004-- $51,600 +20%
    2003-- $43,000 +30.3%
    2002-- $33,000 +22.2%
    2001-- $27,000
    Find assessor info on the county website

    Neighborhood: 32459

    Nearby schools

    GreatSchools rating
    Schools provided by the listing agent
    • Elementary: Dune Lakes
    • Middle: Emerald Coast
    • High: South Walton

    Source: ECAOR. This data may not be complete. We recommend contacting the local school district to confirm school assignments for this home.

    Get pre-qualified for a loan
    At Zillow Home Loans, we can pre-qualify you in as little as 5 minutes with no impact to your credit score.

    An equal housing lender. NMLS #10287.

    Sell for more on Zillow
    Get a Zillow Showcase℠ listing at no additional cost and you could sell for .
    $1,686,000
    2% more
    +$33,720
    With Zillow Showcase(estimated)
    $1,719,720