**Seller requests BEST and FINAL offers by 9:00PM on Monday, March 16th.** This charming ranch-style versatile home once had an attached in-law suite however has recently been enjoyed as a single family, built in 1955, exudes warmth and comfort, making it the perfect retreat for those seeking a peaceful lifestyle. Nestled in a welcoming rural neighborhood, this property features a beautifully maintained exterior with stucco construction and a cozy porch, ideal for enjoying morning coffee or evening sunsets. Step outside to discover a personal above-ground pool, perfect for summer gatherings and relaxation. The property also includes a practical storage barn/shed, providing ample space for gardening tools or outdoor equipment. The partially finished basement offers additional versatility, whether for a playroom, workshop, or extra storage. Residents enjoy easy access to local amenities, including shops and dining options, fostering a strong sense of community. With three spacious bedrooms and two full bathrooms, this home is designed for comfort and functionality. The interior features a blend of luxury vinyl tile and cozy carpeting, creating a warm atmosphere throughout. Gather around the stone wood-burning fireplace during cooler months, adding to the home's charm. This property is not just a house; it's a place to create lasting memories in a community that feels like home. Experience the perfect blend of comfort, convenience, and country living in this delightful residence. This property is beaming with "POTENTIAL" don't miss out!
Sold for $330,000
$330,000
43 Fern Dr, Boyertown, PA 19512
3beds
2,482sqft
Single Family Residence
Built in 1955
0.72 Acres Lot
$333,600 Zestimate®
$133/sqft
$2,490 Estimated rent
Home value
$333,600
$307,000 - $360,000
$2,490/mo
Zestimate® history
Owner options
List your home for rent
$2,490/mo
Rent Zestimate®
Find your next renter with Zillow Rental Manager. Plus, with online applications, you can quickly screen prospective tenants – for free.
$2,490/mo
Rent Zestimate®
Refinance and save
$2,225/mo
Est. payment
Refinancing to a lower rate could help reduce your monthly payments and save thousands over the life of the loan.
$2,225/mo
Est. payment
Explore your selling options
Work with a Zillow partner agent
Leverage their expertise and Zillow's premium Showcase listings to get your home seen by more buyers.
Get startedList with your own agent
Get your home in front of millions of buyers by listing it on Zillow.
Learn how to do itSell it yourself
Take full control of how buyers see your home on Zillow by listing For Sale by Owner (FSBO).
List your homeWhat's special
Zillow last checked:
Listing updated:
Listed by:
Don Longacre 610-845-6000,
Century 21 Longacre Realty
Bought with:
nonmember
NON MBR Office
Source: GLVR,MLS#: 773170 Originating MLS: Lehigh Valley MLS
Originating MLS: Lehigh Valley MLSFacts & features
Interior
Bedrooms & bathrooms
- Bedrooms: 3
- Bathrooms: 2
- Full bathrooms: 2
Primary bedroom
- Description: Attached Bath
- Level: First
- Dimensions: 22.00 x 13.00
Bedroom
- Level: First
- Dimensions: 13.00 x 12.00
Bedroom
- Level: First
- Dimensions: 14.00 x 15.00
Primary bathroom
- Level: First
- Dimensions: 8.00 x 10.00
Breakfast room nook
- Description: Breakfast Room
- Level: First
- Dimensions: 11.00 x 7.00
Family room
- Description: Fireplace-Woodburning
- Level: First
- Dimensions: 22.00 x 19.00
Other
- Description: Tub shower
- Level: First
- Dimensions: 9.00 x 9.00
Kitchen
- Level: First
- Dimensions: 11.00 x 11.00
Laundry
- Description: built ins
- Level: First
- Dimensions: 13.00 x 10.00
Living room
- Level: First
- Dimensions: 19.00 x 14.00
Other
- Description: basement
- Level: Lower
- Dimensions: 32.00 x 28.00
Recreation
- Level: Lower
- Dimensions: 25.00 x 28.00
Heating
- Hot Water, Oil, Wood Stove
Cooling
- Wall Unit(s)
Appliances
- Included: Electric Dryer, Electric Oven, Electric Range, Refrigerator, Washer
- Laundry: Electric Dryer Hookup, Main Level
Features
- Breakfast Area, Family Room Main Level
- Flooring: Carpet, Hardwood, Luxury Vinyl, Luxury VinylPlank
- Basement: Full,Partially Finished,Walk-Out Access
- Has fireplace: Yes
- Fireplace features: Insert, Wood Burning
Interior area
- Total interior livable area: 2,482 sqft
- Finished area above ground: 1,782
- Finished area below ground: 700
Property
Parking
- Parking features: Driveway
- Has uncovered spaces: Yes
Features
- Stories: 1
- Exterior features: Pool, Shed
- Has private pool: Yes
- Pool features: Above Ground
Lot
- Size: 0.72 Acres
Details
- Additional structures: Shed(s)
- Parcel number: 42537601453849
- Zoning: WAC
- Special conditions: None
Construction
Type & style
- Home type: SingleFamily
- Architectural style: Ranch
- Property subtype: Single Family Residence
Materials
- Stucco
- Foundation: Block
- Roof: Asphalt,Fiberglass
Condition
- Year built: 1955
Utilities & green energy
- Sewer: Septic Tank
- Water: Well
- Utilities for property: Cable Available
Community & HOA
Community
- Subdivision: Not in Development
Location
- Region: Boyertown
Financial & listing details
- Price per square foot: $133/sqft
- Tax assessed value: $105,900
- Annual tax amount: $4,416
- Date on market: 3/13/2026
- Cumulative days on market: 44 days
- Ownership type: Fee Simple
Price history
| Date | Event | Price |
|---|---|---|
| 5/19/2026 | Sold | $330,000-5.7%$133/sqft |
Source:  GLVR #773170 Report a problem GLVR #773170 Report a problem | ||
| 3/19/2026 | Pending sale | $350,000$141/sqft |
Source:  Bright MLS #PABK2067788 Report a problem Bright MLS #PABK2067788 Report a problem | ||
| 3/12/2026 | Price change | $350,000-1.4%$141/sqft |
Source: Bright MLS #PABK2067788 Report a problem | ||
| 3/5/2026 | Price change | $355,000-2.7%$143/sqft |
Source: Bright MLS #PABK2067788 Report a problem | ||
| 2/4/2026 | Listed for sale | $365,000+114.7%$147/sqft |
Source: Bright MLS #PABK2067788 Report a problem | ||
| 7/13/2009 | Sold | $170,000-8.1%$68/sqft |
Source: Public Record Report a problem | ||
| 2/22/2009 | Price change | $184,900-7.5%$74/sqft |
Source: NCI #5470214 Report a problem | ||
| 1/18/2009 | Listed for sale | $199,900$81/sqft |
Source: NCI #5470214 Report a problem | ||
Public tax history
| Year | Property taxes | Tax assessment |
|---|---|---|
| 2025 | $4,416 +6.5% | $105,900 |
| 2024 | $4,147 +4.2% | $105,900 |
| 2023 | $3,979 +2.4% | $105,900 |
| 2022 | $3,887 +2.4% | $105,900 |
| 2021 | $3,797 +2.5% | $105,900 |
| 2020 | $3,705 +6% | $105,900 +3.1% |
| 2019 | $3,495 +4.1% | $102,700 |
| 2018 | $3,356 +3.3% | $102,700 |
| 2017 | $3,250 +338% | $102,700 |
| 2016 | $742 | $102,700 |
| 2015 | $742 | $102,700 |
| 2014 | -- | $102,700 |
| 2013 | -- | $102,700 |
| 2012 | -- | $102,700 |
| 2011 | -- | $102,700 |
| 2010 | -- | $102,700 |
| 2009 | -- | $102,700 |
| 2008 | -- | $102,700 |
| 2007 | -- | $102,700 |
| 2006 | -- | $102,700 |
| 2005 | -- | $102,700 +22.1% |
| 2004 | -- | $84,100 |
| 2003 | -- | $84,100 |
| 2002 | -- | $84,100 |
| 2000 | -- | $84,100 |
Find assessor info on the county website
Neighborhood: 19512
Nearby homes
- $220,0002 bd1 ba848 sqft36 Fern Dr, Boyertown, PA 19512Off Market
- $445,2003 bd2 ba2.6k sqft47 Fern Dr, Boyertown, PA 19512Off Market
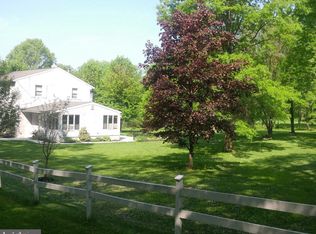
- $517,1003 bd3 ba1.7k sqft40 Fern Dr, Boyertown, PA 19512Off Market
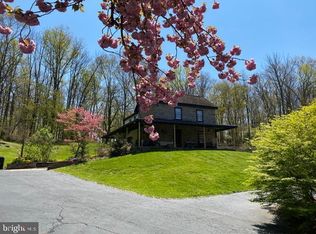
- $497,0003 bd2 ba2k sqft52 Fern Dr, Boyertown, PA 19512Off Market
- $605,0005 bd4 ba5k sqft38 Fern Dr, Boyertown, PA 19512Sold
- $595,2004 bd3 ba2.1k sqft57 Fern Dr, Boyertown, PA 19512Off Market
- $249,7002 bd1 ba1.5k sqft79 Vale Dr, Boyertown, PA 19512Off Market
- $271,7003 bd1 ba968 sqft70 Fern Dr, Boyertown, PA 19512Off Market
Nearby schools
GreatSchools rating
- 8/10Earl Elementary SchoolGrades: K-5Distance: 3.6 mi
- 8/10Boyertown Area Junior High School-WestGrades: 6-8Distance: 3 mi
- 8/10Boyertown Area Senior High SchoolGrades: PK,9-12Distance: 3.3 mi
Schools provided by the listing agent
- District: Boyertown
Source: GLVR. This data may not be complete. We recommend contacting the local school district to confirm school assignments for this home.
Get a cash offer in 3 minutes
Find out how much your home could sell for in as little as 3 minutes with a no-obligation cash offer.
Estimated market value
$333,600
Get a cash offer in 3 minutes
Find out how much your home could sell for in as little as 3 minutes with a no-obligation cash offer.
Estimated market value
$333,600
- Pennsylvania
- Berks County
- Boyertown
- 19512
- 43 Fern Dr
Nearby cities
Nearby zip codes
Other Boyertown Topics
