An excellent opportunity awaits! This exceptional property is situated in the heart of Waterford. The home's interior has been meticulously renovated, featuring new luxury vinyl flooring, carpeting, fresh paint throughout, modern fixtures, interior doors and more. The kitchen boasts new white cabinetry and all-new stainless-steel appliances, ensuring a sleek and contemporary space. Abundant natural light illuminates the entire residence.
The bathroom has undergone a complete transformation, with a new cabinet, countertop, tub surround, ceramic flooring, and commode. The floorplan is thoughtfully designed with a split bedroom layout for added privacy. The front of the home hosts a spacious living room with a lovely picture window, while the back features a family room with a new sliding door to the back patio and a gas wood stove, providing warmth and comfort to this area or even the entire home.
A walk-in pantry room offers ample storage for large appliances, bulk purchases, and other items. The Wallside windows come with a lifetime warranty, and the flat roof portion at the rear of the home has been recently replaced. The expansive, fenced yard is ideal for pets or children. There is a slab in place if a shed is desired. Additionally, there is a two-car attached garage with a newer door, enhancing the property's curb appeal and offering convenience with a pleasant front porch.
This home is move-in ready and competitively priced. Don't miss out on this remarkable property—schedule your visit today!
Sold for $249,900
$249,900
43 Fernbarry Dr, Waterford, MI 48328
4beds
1,306sqft
Single Family Residence
Built in 1955
0.26 Acres Lot
$256,900 Zestimate®
$191/sqft
$1,805 Estimated rent
Home value
$256,900
$239,000 - $277,000
$1,805/mo
Zestimate® history
Owner options
List your home for rent
$1,805/mo
Rent Zestimate®
Find your next renter with Zillow Rental Manager. Plus, with online applications, you can quickly screen prospective tenants – for free.
$1,805/mo
Rent Zestimate®
Refinance and save
$1,744/mo
Est. payment
Refinancing to a lower rate could help reduce your monthly payments and save thousands over the life of the loan.
$1,744/mo
Est. payment
Explore your selling options
Work with a Zillow partner agent
Leverage their expertise and Zillow's premium Showcase listings to get your home seen by more buyers.
Get startedList with your own agent
Get your home in front of millions of buyers by listing it on Zillow.
Learn how to do itSell it yourself
Take full control of how buyers see your home on Zillow by listing For Sale by Owner (FSBO).
List your homeWhat's special
Modern fixturesExpansive fenced yardTwo-car attached garageNewer doorAbundant natural lightPleasant front porchSplit bedroom layout
Zillow last checked:
Listing updated:
Listed by:
Patti Gilman 248-394-0400,
Keller Williams Premier
Bought with:
Barbara Schaefer, 6502370653
Berkshire Hathaway HomeServices Michigan Real Est
Source: Realcomp II,MLS#: 20250021434
Facts & features
Interior
Bedrooms & bathrooms
- Bedrooms: 4
- Bathrooms: 1
- Full bathrooms: 1
Primary bedroom
- Level: Entry
- Area: 130
- Dimensions: 10 x 13
Bedroom
- Level: Entry
- Area: 108
- Dimensions: 12 x 9
Bedroom
- Level: Entry
- Area: 81
- Dimensions: 9 x 9
Bedroom
- Level: Entry
- Area: 209
- Dimensions: 19 x 11
Other
- Level: Entry
- Area: 50
- Dimensions: 10 x 5
Family room
- Level: Entry
- Area: 117
- Dimensions: 9 x 13
Flex room
- Level: Entry
- Area: 63
- Dimensions: 9 x 7
Laundry
- Level: Entry
- Area: 42
- Dimensions: 7 x 6
Living room
- Level: Entry
- Area: 182
- Dimensions: 13 x 14
Other
- Level: Entry
- Area: 35
- Dimensions: 5 x 7
Heating
- ENERGYSTAR Qualified Furnace Equipment, Forced Air, High Efficiency Sealed Combustion, Natural Gas
Cooling
- Ceiling Fans, Central Air
Appliances
- Included: Dishwasher, Disposal, Free Standing Gas Oven, Free Standing Gas Range, Free Standing Refrigerator, Microwave
- Laundry: Gas Dryer Hookup, Laundry Room
Features
- Entrance Foyer, High Speed Internet, Programmable Thermostat
- Has basement: No
- Has fireplace: Yes
- Fireplace features: Family Room, Gas
Interior area
- Total interior livable area: 1,306 sqft
- Finished area above ground: 1,306
Property
Parking
- Total spaces: 2
- Parking features: Two Car Garage, Attached, Electricityin Garage, Garage Faces Front, Garage Door Opener
- Attached garage spaces: 2
Features
- Levels: One
- Stories: 1
- Entry location: GroundLevelwSteps
- Patio & porch: Patio
- Pool features: None
- Fencing: Fenced
Lot
- Size: 0.26 Acres
- Dimensions: 96 x 75 x 150 x 148
- Features: Level
Details
- Additional structures: Other, Sheds Allowed
- Parcel number: 1326276044
- Special conditions: Short Sale No,Standard
Construction
Type & style
- Home type: SingleFamily
- Architectural style: Ranch
- Property subtype: Single Family Residence
Materials
- Aluminum Siding, Brick, Vinyl Siding
- Foundation: Slab
- Roof: Asphalt
Condition
- Platted Sub
- New construction: No
- Year built: 1955
- Major remodel year: 2025
Utilities & green energy
- Sewer: Public Sewer
- Water: Public
- Utilities for property: Above Ground Utilities, Cable Available
Community & HOA
HOA
- Has HOA: No
Location
- Region: Waterford
Financial & listing details
- Price per square foot: $191/sqft
- Tax assessed value: $70,570
- Annual tax amount: $3,809
- Date on market: 4/8/2025
- Cumulative days on market: 2 days
- Listing agreement: Exclusive Right To Sell
- Listing terms: Cash,Conventional,FHA,Va Loan
Price history
| Date | Event | Price |
|---|---|---|
| 5/16/2025 | Sold | $249,900$191/sqft |
Source:  Realcomp II #20250021434 Report a problem Realcomp II #20250021434 Report a problem | ||
| 4/23/2025 | Pending sale | $249,900$191/sqft |
Source: Realcomp II #20250021434 Report a problem | ||
| 4/8/2025 | Listed for sale | $249,900+95.4%$191/sqft |
Source: Realcomp II #20250021434 Report a problem | ||
| 12/31/2018 | Sold | $127,900-1.5%$98/sqft |
Source:  MiRealSource #31363420 Report a problem MiRealSource #31363420 Report a problem | ||
| 12/1/2018 | Pending sale | $129,900$99/sqft |
Source: Joseph Real Estate Inc #31363420 Report a problem | ||
| 11/18/2018 | Price change | $129,900-3.7%$99/sqft |
Source: Joseph Real Estate Inc #31363420 Report a problem | ||
| 11/4/2018 | Price change | $134,900-3.6%$103/sqft |
Source: Joseph Real Estate Inc #31363420 Report a problem | ||
| 10/24/2018 | Price change | $139,900-6.7%$107/sqft |
Source: Joseph Real Estate Inc #31363420 Report a problem | ||
| 10/21/2018 | Listed for sale | $149,900+14176.2%$115/sqft |
Source: Joseph Real Estate Inc #31363420 Report a problem | ||
| 2/23/2017 | Listing removed | $1,075$1/sqft |
Source: Owner Report a problem | ||
| 1/27/2017 | Listed for rent | $1,075+2.4%$1/sqft |
Source: Owner Report a problem | ||
| 2/15/2016 | Listing removed | $1,050$1/sqft |
Source: JOSEPH REAL ESTATE INC. #215111431 Report a problem | ||
| 12/18/2015 | Listed for sale | $1,050-98.9%$1/sqft |
Source: JOSEPH REAL ESTATE INC. #215111431 Report a problem | ||
| 12/10/2015 | Listing removed | $1,050$1/sqft |
Source: Owner Report a problem | ||
| 11/5/2015 | Price change | $1,050-4.5%$1/sqft |
Source: Joseph Real Estate Inc #215111431 Report a problem | ||
| 10/5/2015 | Price change | $1,100-8.3%$1/sqft |
Source: Owner Report a problem | ||
| 9/6/2015 | Listed for rent | $1,200+9.1%$1/sqft |
Source: Owner Report a problem | ||
| 7/16/2015 | Listing removed | $1,100$1/sqft |
Source: Owner Report a problem | ||
| 7/9/2015 | Listed for rent | $1,100$1/sqft |
Source: Owner Report a problem | ||
| 8/8/2007 | Sold | $92,000$70/sqft |
Source: Public Record Report a problem | ||
Public tax history
| Year | Property taxes | Tax assessment |
|---|---|---|
| 2025 | $3,880 +6.2% | $103,300 +15% |
| 2024 | $3,652 +5% | $89,790 +15.3% |
| 2023 | $3,477 +4.6% | $77,900 +7.3% |
| 2022 | $3,324 -13.6% | $72,600 +2.9% |
| 2021 | $3,846 | $70,530 +5.5% |
| 2020 | -- | $66,830 +11.4% |
| 2019 | $3,270 +89.9% | $59,990 +17.9% |
| 2018 | $1,722 | $50,900 |
| 2017 | -- | $50,900 +10.6% |
| 2016 | -- | $46,030 +14.1% |
| 2015 | -- | $40,330 +21.7% |
| 2014 | -- | $33,150 -10.1% |
| 2011 | -- | $36,870 -14.8% |
| 2010 | $2,192 -16.5% | $43,250 -20.5% |
| 2009 | $2,624 +281.4% | $54,410 -48.7% |
| 2005 | $688 | $105,980 +66.4% |
| 2003 | -- | $63,690 +10.6% |
| 2002 | -- | $57,600 +46.9% |
| 2001 | $1,148 +8.1% | $39,210 +3.2% |
| 2000 | $1,062 | $38,000 |
Find assessor info on the county website
Neighborhood: 48328
Nearby homes
- $197,5002 bd1 ba1k sqft57 Fernbarry Dr, Waterford, MI 48328Off Market
- $211,8003 bd1 ba1k sqft73 Fernbarry Dr, Waterford, MI 48328Off Market
- $233,4003 bd1 ba2.1k sqft60 Fernbarry Dr, Waterford, MI 48328Off Market
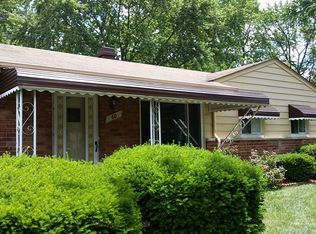
- $225,9003 bd1 ba1k sqft3066 Elizabeth Lake Rd, Waterford, MI 48328Off Market
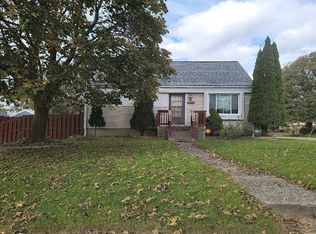
- $239,3003 bd1 ba1.8k sqft76 Fernbarry Dr, Waterford, MI 48328Off Market
- $225,7003 bd1 ba1k sqft44 Fernbarry Dr, Waterford, MI 48328Off Market
- $236,6003 bd3 ba1.5k sqft3078 Elizabeth Lake Rd, Waterford, MI 48328Off Market
- $193,6003 bd1 ba983 sqft3042 Elizabeth Lake Rd, Waterford, MI 48328Off Market
Nearby schools
GreatSchools rating
- 5/10Donelson Hills Elementary SchoolGrades: K-5Distance: 0.4 mi
- 5/10Mason Middle SchoolGrades: 6-8Distance: 3.5 mi
- 5/10Waterford Mott High SchoolGrades: 9-12Distance: 1.1 mi
Get a cash offer in 3 minutes
Find out how much your home could sell for in as little as 3 minutes with a no-obligation cash offer.
Estimated market value
$256,900
Get a cash offer in 3 minutes
Find out how much your home could sell for in as little as 3 minutes with a no-obligation cash offer.
Estimated market value
$256,900
- Michigan
- Oakland County
- Waterford
- 48328
- 43 Fernbarry Dr
Nearby cities
Nearby zip codes
Other Waterford Topics
