Skip main navigation
Sold for $826,000
  • $826,000

    43 Fiddlers Creek Rd, Titusville, NJ 08560

    3beds
    --sqft
    Single Family Residence
    Built in 1954
    3.25 Acres Lot
    $856,000 Zestimate®
    $--/sqft
    $4,574 Estimated rent

    Home value

    $856,000

    Estimated sales range

    Not available

    $4,574/mo

    Zestimate® history
    Loading
    Loading...

    Owner options

    List your home for rent

    $4,574/mo

    Rent Zestimate®

    Find your next renter with Zillow Rental Manager. Plus, with online applications, you can quickly screen prospective tenants – for free.

    Learn more

    $4,574/mo

    Rent Zestimate®

    Refinance and save

    $5,806/mo

    Est. payment

    Refinancing to a lower rate could help reduce your monthly payments and save thousands over the life of the loan.

    See today's rates

    $5,806/mo

    Est. payment

    Explore your selling options

    Work with a Zillow partner agent

    Leverage their expertise and Zillow's premium Showcase listings to get your home seen by more buyers.

    Get started

    List with your own agent

    Get your home in front of millions of buyers by listing it on Zillow.

    Learn how to do it

    Sell it yourself

    Take full control of how buyers see your home on Zillow by listing For Sale by Owner (FSBO).

    List your home

    What's special

    In-ground poolRedwood ceilingsCedar sidingVast center islandSkylit main bathFloor-to-ceiling glassGleaming structural glass walls
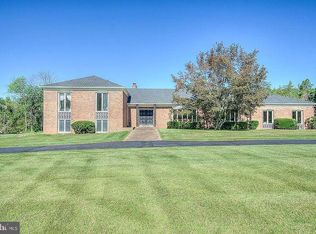
    The relationship between nature and home life is artfully intertwined at this incredible Mid-Century Modern gem with sweeping mountainside views. Perched high above a brook on a 3.2-acre parcel surrounded by over 2,000 acres of accessible preserved parklands, the huge deck, a flagstone patio and an in-ground pool take full advantage of the dramatic setting. Even from the living room, you’re apt to see Bald Eagles, Great Horned Owls, and Great Blue Heron, among other rare species, through floor-to-ceiling glass. The house was designed in 1954 by celebrated modernist architect Victor Bohm, A.I.A. of the Bauhaus movement, and then treasured by the same family ever since. As the patriarch owned a lumber company and construction supply business, only the highest quality materials were used inside and out, including solid mahogany and walnut paneling, redwood ceilings and cedar siding. Entertaining was also clearly a priority with an open-plan dining room and a large family room with a corner bar and a Scandinavian-style fireplace. The kitchen is generous for the period with a vast center island surrounded by WoodMode cherry cabinetry. Gleaming structural glass walls, a teak soaking tub and colorful ceramic tile are in pristine condition in the boldly styled vintage bathrooms. The skylit main bath also conveniently houses the laundry. In addition to the bedrooms, a study partitioned by a custom glass cabinet opens to the outdoors. Just imagine jumping in the pool during a lunchtime break! A double-sided cabana is available for a quick rinse. Wake up every morning to fresh breezes and fantastic views or escape from the city on weekends to hike the trails of the Ted Stiles Preserve. Either way, you’ll find this special period home to be a restful mountain retreat not far from Lambertville, Hopewell and Princeton as well as commuter rail lines.

    Zillow last checked:

    Listing updated:

    Listed by:

    Jud Henderson 609-651-2226,

    Callaway Henderson Sotheby's Int'l-Princeton

    Bought with:

    Revi Haviv, RS355167

    Addison Wolfe Real Estate

    Source: Bright MLS,MLS#: NJME2050012MLS Logo

    Facts & features

    Interior

    Bedrooms & bathrooms
    • Bedrooms: 3
    • Bathrooms: 3
    • Full bathrooms: 3
    • Main level bathrooms: 3
    • Main level bedrooms: 3
    Basement
    • Area: 0
    Heating
    • Baseboard, Zoned, Oil
    Cooling
    • Central Air, Electric
    Appliances
    • Included: Water Heater
    • Laundry: Main Level
    Features
    • Soaking Tub, Entry Level Bedroom, Exposed Beams, Formal/Separate Dining Room, Kitchen Island, Primary Bath(s), Recessed Lighting, Bar
    • Windows: Casement, Skylight(s), Transom
    • Basement: Partial,Unfinished
    • Number of fireplaces: 2
    Interior area
    • Total structure area: 0
    • Finished area above ground: 0
    • Finished area below ground: 0

    Property

    Parking
    • Total spaces: 6
    • Parking features: Storage, Detached, Driveway
    • Garage spaces: 2
    • Uncovered spaces: 4
    Accessibility
    • Accessibility features: Wheelchair Mod, Accessible Entrance
    Features
    • Levels: One
    • Stories: 1
    • Patio & porch: Deck, Patio
    • Has private pool: Yes
    • Pool features: Private
    • Has view: Yes
    • View description: Scenic Vista
    Lot
    • Size: 3.25 Acres
    Details
    • Additional structures: Above Grade, Below Grade
    • Parcel number: 060013300030 01
    • Zoning: MRC
    • Special conditions: Standard

    Construction

    Type & style
    • Home type: SingleFamily
    • Architectural style: Mid-Century Modern
    • Property subtype: Single Family Residence
    Materials
    • Wood Siding
    • Foundation: Concrete Perimeter
    Condition
    • New construction: No
    • Year built: 1954

    Utilities & green energy

    • Sewer: On Site Septic
    • Water: Well

    Community & neighborhood

    Location
    • Region: Titusville
    • Subdivision: None Available
    • Municipality: HOPEWELL TWP

    Other

    Other facts
    • Listing agreement: Exclusive Right To Sell
    • Ownership: Fee Simple

    Price history

    DateEventPrice
    12/6/2024Sold$826,000+10.1%
    Source: Bright MLS #NJME2050012 Report a problem
    10/18/2024Contingent$750,000
    Source: Bright MLS #NJME2050012 Report a problem
    10/11/2024Listed for sale$750,000+39457%
    Source: Bright MLS #NJME2050012 Report a problem
    6/8/2010Sold$1,896
    Source: Public Record Report a problem

    Public tax history

    YearProperty taxesTax assessment
    2025$13,840 -1.1%$455,100 -1.1%
    2024$13,995 -0.6%$460,200
    2023$14,078 $460,200
    2022$14,078 +2.5%$460,200
    2021$13,737 $460,200
    2020-- $460,200
    2019-- $460,200
    2018-- $460,200
    2017-- $460,200
    2016-- $460,200
    2015-- $460,200

    Find assessor info on the county website

    Neighborhood: 08560

    Nearby schools

    GreatSchools rating
    Schools provided by the listing agent
    • District: Hopewell Valley Regional Schools

    Source: Bright MLS. This data may not be complete. We recommend contacting the local school district to confirm school assignments for this home.

    Get a cash offer in 3 minutes
    Find out how much your home could sell for in as little as 3 minutes with a no-obligation cash offer.
    Estimated market value
    $856,000
    Get a cash offer in 3 minutes
    Find out how much your home could sell for in as little as 3 minutes with a no-obligation cash offer.
    Estimated market value
    $856,000