*IMMACULATE, *1/2 ACRE FLAT DOUBLE LOT, *4 BED, *2.5 BTH, UPDATES INCLUDE: LANDSCAPPING, GAZEBO, FENCE, HVAC CONDENSING UNIT UPPER LEVEL, PAINT THROUGOUT, LIGHTING AND PLUMBING FIXTURES, STUNNING KITCHEN W/ QUARTZ COUNTERS, TILE BACK SPLASH, NEW APPLIANCES AND PROFESSINALLY PAINTED CABINETS, UPDATED STAIRCASE, RENOVATED LAUNDRY RM W/ CABINETRY, FRESHLY PAINTED SHUTTERS & GARAGE DOORS, STATELY WOODEN FRONT POSTS FINISHES THIS THOUGHTFULLY UPDATED HOME!
Pending
Price cut: $16K (6/23)
$499,000
43 Fieldstone Dr, Fraziers Bottom, WV 25082
4beds
2,350sqft
Single Family Residence
Built in 2014
0.5 Acres Lot
$490,600 Zestimate®
$212/sqft
$-- HOA
What's special
Stately wooden front postsTile backsplashFreshly painted shuttersNew appliancesUpdated staircase
- 28 days |
- 1,043 |
- 85 |
Likely to sell faster than
Zillow last checked:
Listing updated:
Listed by:
Elizabeth Madore-Lewis,
Better Homes and Gardens Real Estate Central 304-201-7653
Source: KVBR,MLS#: 284058
Originating MLS: Kanawha Valley Board of REALTORS
Facts & features
Interior
Bedrooms & bathrooms
- Bedrooms: 4
- Bathrooms: 3
- Full bathrooms: 2
- 1/2 bathrooms: 1
Primary bedroom
- Description: Primary Bedroom
- Level: Upper
- Dimensions: 16.10X13.0
Bedroom 2
- Description: Bedroom 2
- Level: Upper
- Dimensions: 13.05X12.08
Bedroom 3
- Description: Bedroom 3
- Level: Upper
- Dimensions: 14.01X11.04
Bedroom 4
- Description: Bedroom 4
- Level: Upper
- Dimensions: 13.0X13.0
Dining room
- Description: Dining Room
- Level: Main
- Dimensions: 11.04X11.02
Kitchen
- Description: Kitchen
- Level: Main
- Dimensions: 15.0X13.0
Living room
- Description: Living Room
- Level: Main
- Dimensions: 26.03X13.0
Utility room
- Description: Utility Room
- Level: Upper
- Dimensions: 6.0X4.01
Heating
- Electric, Forced Air
Cooling
- Central Air
Appliances
- Included: Dishwasher, Disposal, Microwave, Refrigerator
Features
- Separate/Formal Dining Room, Fireplace
- Flooring: Carpet, Ceramic Tile, Hardwood
- Windows: Insulated Windows
- Basement: None
- Number of fireplaces: 1
- Fireplace features: Insert
Interior area
- Total interior livable area: 2,350 sqft
Property
Parking
- Total spaces: 2
- Parking features: Garage, Two Car Garage
- Garage spaces: 2
Features
- Levels: Two
- Stories: 2
- Patio & porch: Deck, Porch
- Exterior features: Deck, Porch, Storage
Lot
- Size: 0.5 Acres
Details
- Additional structures: Storage
- Parcel number: 11162D010300000000
Construction
Type & style
- Home type: SingleFamily
- Architectural style: Two Story
- Property subtype: Single Family Residence
Materials
- Brick, Drywall, Vinyl Siding
- Roof: Composition,Shingle
Condition
- Year built: 2014
Utilities & green energy
- Sewer: Public Sewer
- Water: Public
Community & HOA
Community
- Security: Smoke Detector(s)
- Subdivision: Fieldstone
HOA
- Has HOA: No
Location
- Region: Fraziers Bottom
Financial & listing details
- Price per square foot: $212/sqft
- Tax assessed value: $287,000
- Annual tax amount: $2,129
- Date on market: 6/17/2026
- Cumulative days on market: 29 days
Estimated market value
Zestimate®
$490,600
Estimated sales range
$466,000 - $515,000
Rent Zestimate®
$2,239/mo
Price history
| Date | Event | Price |
|---|---|---|
| 6/29/2026 | Pending sale | $499,000$212/sqft |
Source: | ||
| 6/23/2026 | Price change | $499,000-3.1%$212/sqft |
Source: | ||
| 6/17/2026 | Listed for sale | $515,000+33.8%$219/sqft |
Source: | ||
| 7/12/2023 | Sold | $385,000$164/sqft |
Source: | ||
| 5/26/2023 | Pending sale | $385,000$164/sqft |
Source: | ||
| 5/12/2023 | Listed for sale | $385,000+39.5%$164/sqft |
Source: | ||
| 6/9/2014 | Sold | $276,000$117/sqft |
Source: | ||
Public tax history
| Year | Property taxes | Tax assessment |
|---|---|---|
| 2025 | $2,177 +19.5% | $172,200 +6.5% |
| 2024 | $1,822 -4.3% | $161,640 +3.2% |
| 2023 | $1,904 +0.1% | $156,660 -0.7% |
| 2022 | $1,901 | $157,740 +13.3% |
| 2021 | -- | $139,200 -2.8% |
| 2020 | -- | $143,220 +5.2% |
| 2019 | $1,671 -4.4% | $136,080 -4.2% |
| 2018 | $1,748 +1.5% | $142,020 +2.3% |
| 2017 | $1,723 -0.5% | $138,840 +0.1% |
| 2016 | $1,731 | $138,720 +6.2% |
| 2015 | $1,731 | $130,620 |
Find assessor info on the county website
Monthly payment
Est. payment
Payment breakdown
Explore the cost of this home by adjusting the details. Changes won't be saved.Climate risks
Neighborhood: 25082
Nearby schools
GreatSchools rating
- 6/10Buffalo Elementary SchoolGrades: PK-5Distance: 3.2 mi
- 9/10George Washington Middle SchoolGrades: 6-8Distance: 3.8 mi
- 8/10Buffalo High SchoolGrades: 9-12Distance: 3 mi
Schools provided by the listing agent
- Elementary: Winfield
- Middle: Winfield
- High: Winfield
Source: KVBR. This data may not be complete. We recommend contacting the local school district to confirm school assignments for this home.
- $442,0004 bd3 ba2.3k sqft43 Fieldstone Dr., Fraziers Bottom, WV 25082Off Market
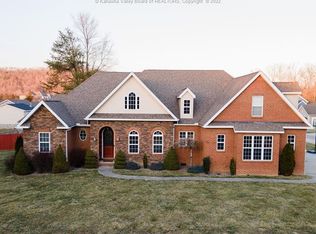
Save - $539,3005 bd4 ba3.2k sqft239 Fieldstone Dr, Fraziers Bottom, WV 25082Off Market
Save 
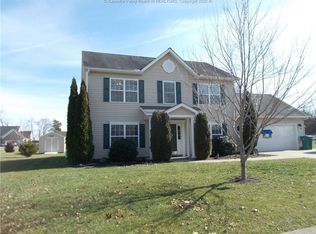
- $335,8003 bd3 ba1.9k sqft48 Bedford Ct, Fraziers Bottom, WV 25082Off Market
Save 
- $326,8003 bd2 ba1.9k sqft54 Fieldstone Dr, Fraziers Bottom, WV 25082Off Market
Save 
- $371,9003 bd2 ba2.2k sqft34 Fieldstone Dr, Fraziers Bottom, WV 25082Off Market
Save - $405,6003 bd2 ba2.1k sqft75 Fieldstone Dr, Fraziers Bottom, WV 25082Off Market

Save - $453,2004 bd3 ba2.6k sqft64 Bedford Ct, Fraziers Bottom, WV 25082Off Market
Save - $559,5004 bd3 ba2.8k sqft217 Fieldstone Dr, Fraziers Bottom, WV 25082Off Market
Save
A local agent can set up tours, give advice and negotiate with sellers.
Contact agent


