Discover the essence of true Ladera Ranch living in this spacious and refreshed residence, which boasts big Saddleback Mountain and city-light views from its hillside homesite on a single-loaded street. The home embraces everything that Ladera Ranch is renowned for, such as distinctive architecture, upscale appointments, a tranquil setting, and close proximity to excellent schools, parks, recreation and shopping. Reflecting timeless farmhouse style, the inviting 2-story design features 5 bedrooms and 4 baths, including a main-floor bedroom and bath, an ensuite with window seats and a built-in desk, 2 secondary bedrooms that share a bath, and a grand primary suite with view deck, sitting area, walk-in closet with built-ins, a large shower and separate tub. Approx. 3,118 s.f., the spacious floorplan hosts formal living and dining rooms, and a family room with fireplace and built-in entertainment center and new slide-away door enhancing the pano views! Mealtime prep is a joy in a newer kitchen with quartz countertops, stainless steel farmhouse sink, white cabinetry, casual nook with built-ins, walk-in pantry and high-end stainless steel KitchenAid appliances. Recent updates include new LVP flooring upstairs, newer water heater, Owned Solar, whole-house water filtration and more! Customized style is enhanced with crown molding, recessed lighting, plantation shutters, tile floors, designer carpet, mirrored wardrobe doors, walk-in closets, and an upstairs study area with built-in desks. Outdoors, a covered front porch features stone flooring, and the remodeled backyard displays paver-finished patios, manicured landscaping, BBQ island, a fire pit and sweeping views.
Sold for $1,900,000
Listed by: Ladera Realty • Tim Wolter • Contact: 949-338-3767
Bought with: Pinnacle Real Estate Group
$1,900,000
43 Flintridge Ave, Mission Viejo, CA 92694
5beds
3,118sqft
Single Family Residence
Built in 2001
5,313 Square Feet Lot
$1,926,500 Zestimate®
$609/sqft
$7,942 Estimated rent
Home value
$1,926,500
$1.77M - $2.10M
$7,942/mo
Zestimate® history
Owner options
List your home for rent
$7,942/mo
Rent Zestimate®
Find your next renter with Zillow Rental Manager. Plus, with online applications, you can quickly screen prospective tenants – for free.
$7,942/mo
Rent Zestimate®
Refinance and save
$12,260/mo
Est. payment
Refinancing to a lower rate could help reduce your monthly payments and save thousands over the life of the loan.
$12,260/mo
Est. payment
Explore your selling options
Work with a Zillow partner agent
Leverage their expertise and Zillow's premium Showcase listings to get your home seen by more buyers.
Get startedList with your own agent
Get your home in front of millions of buyers by listing it on Zillow.
Learn how to do itSell it yourself
Take full control of how buyers see your home on Zillow by listing For Sale by Owner (FSBO).
List your homeWhat's special
Sweeping viewsCasual nook with built-insHillside homesiteBbq islandNew lvp flooring upstairsTile floorsWhite cabinetry
Zillow last checked:
Listing updated:
Listed by:
Tim Wolter DRE #01384317 949-338-3767,
Ladera Realty
Bought with:
Hua Bai, DRE #02214288
Pinnacle Real Estate Group
Source: CRMLS,MLS#: OC25111698 Originating MLS: California Regional MLS
Originating MLS: California Regional MLSFacts & features
Interior
Bedrooms & bathrooms
- Bedrooms: 5
- Bathrooms: 4
- Full bathrooms: 4
- Main level bathrooms: 1
- Main level bedrooms: 1
Rooms
- Room types: Bedroom, Family Room, Kitchen, Laundry, Living Room, Primary Bathroom, Primary Bedroom, Other, Retreat, Dining Room
Primary bedroom
- Features: Primary Suite
Bedroom
- Features: Bedroom on Main Level
Kitchen
- Features: Kitchen Island, Quartz Counters, Walk-In Pantry
Other
- Features: Walk-In Closet(s)
Heating
- Forced Air
Cooling
- Central Air
Appliances
- Included: 6 Burner Stove, Dishwasher, Disposal, Gas Range
- Laundry: Laundry Room
Features
- Built-in Features, Balcony, Breakfast Area, Crown Molding, Separate/Formal Dining Room, Pantry, Quartz Counters, Recessed Lighting, See Remarks, Bedroom on Main Level, Primary Suite, Walk-In Closet(s)
- Flooring: Tile, Vinyl
- Has fireplace: Yes
- Fireplace features: Family Room
- Common walls with other units/homes: No Common Walls
Interior area
- Total interior livable area: 3,118 sqft
Property
Parking
- Total spaces: 3
- Parking features: Door-Multi, Direct Access, Door-Single, Driveway, Garage
- Attached garage spaces: 3
Features
- Levels: Two
- Stories: 2
- Entry location: 1
- Patio & porch: Covered, Patio, Porch
- Exterior features: Barbecue, Fire Pit
- Pool features: Association
- Has spa: Yes
- Spa features: Association
- Has view: Yes
- View description: City Lights, Canyon, Hills, Mountain(s), Panoramic
Lot
- Size: 5,313 Square Feet
- Features: Back Yard, Front Yard, Near Park, Sprinkler System, Yard
Details
- Parcel number: 75948106
- Special conditions: Standard
Construction
Type & style
- Home type: SingleFamily
- Property subtype: Single Family Residence
Materials
- Foundation: Slab
Condition
- Updated/Remodeled
- New construction: No
- Year built: 2001
Utilities & green energy
- Sewer: Public Sewer
- Water: Public
Community & HOA
Community
- Features: Biking, Curbs, Dog Park, Gutter(s), Hiking, Storm Drain(s), Sidewalks, Park
- Subdivision: Hampton Road (Hamp)
HOA
- Has HOA: Yes
- Amenities included: Clubhouse, Sport Court, Fire Pit, Outdoor Cooking Area, Other Courts, Barbecue, Picnic Area, Playground, Pickleball, Pool, Spa/Hot Tub, Tennis Court(s), Trail(s)
- HOA fee: $272 monthly
- HOA name: LARMAC
- HOA phone: 949-218-0900
Location
- Region: Mission Viejo
Financial & listing details
- Price per square foot: $609/sqft
- Tax assessed value: $1,171,292
- Annual tax amount: $15,514
- Date on market: 5/20/2025
- Cumulative days on market: 42 days
- Listing terms: Cash to New Loan
- Road surface type: Paved
Price history
| Date | Event | Price |
|---|---|---|
| 8/8/2025 | Sold | $1,900,000-2.6%$609/sqft |
Source:  CRMLS #OC25111698 Report a problem CRMLS #OC25111698 Report a problem | ||
| 7/24/2025 | Pending sale | $1,950,000$625/sqft |
Source: CRMLS #OC25111698 Report a problem | ||
| 7/2/2025 | Contingent | $1,950,000$625/sqft |
Source: CRMLS #OC25111698 Report a problem | ||
| 5/20/2025 | Listed for sale | $1,950,000+85.7%$625/sqft |
Source: CRMLS #OC25111698 Report a problem | ||
| 4/5/2019 | Sold | $1,050,000-1.9%$337/sqft |
Source: Public Record Report a problem | ||
| 3/5/2019 | Pending sale | $1,069,900$343/sqft |
Source: HomeSmart, Evergreen Realty #OC19016198 Report a problem | ||
| 1/24/2019 | Listed for sale | $1,069,900-0.5%$343/sqft |
Source: HomeSmart, Evergreen Realty #OC19016198 Report a problem | ||
| 9/4/2018 | Listing removed | $1,075,000$345/sqft |
Source: Blackstone Estates #PW18080463 Report a problem | ||
| 8/25/2018 | Price change | $1,075,000+0%$345/sqft |
Source: Blackstone Estates #PW18080463 Report a problem | ||
| 7/26/2018 | Price change | $1,074,888+2.4%$345/sqft |
Source: Blackstone Estates #300545607 Report a problem | ||
| 7/18/2018 | Price change | $1,049,900-4.5%$337/sqft |
Source: Blackstone Estates #PW18080463 Report a problem | ||
| 6/13/2018 | Price change | $1,099,900-3.4%$353/sqft |
Source: Blackstone Estates #PW18080463 Report a problem | ||
| 6/8/2018 | Price change | $1,139,000-0.9%$365/sqft |
Source: Blackstone Estates #PW18080463 Report a problem | ||
| 4/27/2018 | Price change | $1,149,000-3.8%$369/sqft |
Source: Blackstone Estates #PW18080463 Report a problem | ||
| 4/9/2018 | Listed for sale | $1,195,000+121.7%$383/sqft |
Source: Blackstone Estates #PW18080463 Report a problem | ||
| 11/30/2001 | Sold | $539,000$173/sqft |
Source: Public Record Report a problem | ||
Public tax history
| Year | Property taxes | Tax assessment |
|---|---|---|
| 2025 | $15,514 +1.5% | $1,171,292 +2% |
| 2024 | $15,282 +1.6% | $1,148,326 +2% |
| 2023 | $15,047 +1.6% | $1,125,810 +2% |
| 2022 | $14,813 +1.5% | $1,103,736 +2% |
| 2021 | $14,599 +1.5% | $1,082,095 +1% |
| 2020 | $14,388 | $1,071,000 +50.1% |
| 2019 | $14,388 +32.8% | $713,669 +2% |
| 2018 | $10,838 +0.2% | $699,676 +2% |
| 2017 | $10,816 | $685,957 +2% |
| 2016 | $10,816 +1% | $672,507 +1.5% |
| 2015 | $10,704 -1.8% | $662,406 +2% |
| 2014 | $10,902 | $649,431 +0.5% |
| 2013 | -- | $646,496 +2% |
| 2012 | -- | $633,820 +2% |
| 2011 | -- | $621,393 +0.8% |
| 2010 | -- | $616,749 -0.2% |
| 2009 | -- | $618,216 +2% |
| 2008 | -- | $606,095 +2% |
| 2007 | -- | $594,211 +2% |
| 2006 | -- | $582,560 +2% |
| 2005 | -- | $571,138 +2% |
| 2004 | -- | $559,940 +1.9% |
| 2003 | -- | $549,678 +2% |
| 2002 | -- | $538,900 +221.1% |
| 2001 | $3,570 | $167,840 |
Find assessor info on the county website
Neighborhood: Flintridge Village
Nearby homes
- $1,868,1006 bd3 ba3k sqft45 Flintridge Ave, Mission Viejo, CA 92694Off Market
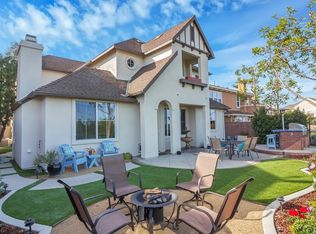
- $1,675,5004 bd3 ba2.8k sqft41 Flintridge Ave, Ladera Ranch, CA 92694Off Market
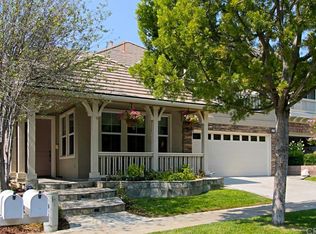
- $1,811,3005 bd3 ba2.8k sqft47 Flintridge Ave, Mission Viejo, CA 92694Off Market
- $1,919,6005 bd3 ba3.1k sqft39 Flintridge Ave, Mission Viejo, CA 92694Off Market
- $2,125,8005 bd4 ba3.4k sqft49 Flintridge Ave, Mission Viejo, CA 92694Off Market
- $1,843,2005 bd3 ba2.8k sqft37 Flintridge Ave, Mission Viejo, CA 92694Off Market
- $2,429,8005 bd4 ba3.5k sqft51 Flintridge Ave, Mission Viejo, CA 92694Off Market
- $1,750,0005 bd3 ba2.8k sqft35 Flintridge Ave, Mission Viejo, CA 92694Off Market
Nearby schools
GreatSchools rating
- 9/10Chaparral Elementary SchoolGrades: K-5Distance: 0.5 mi
- 9/10Ladera Ranch Middle SchoolGrades: 6-8Distance: 0.9 mi
- 9/10Tesoro High SchoolGrades: 9-12Distance: 2 mi
Schools provided by the listing agent
- Elementary: Chaparral
- Middle: Ladera Ranch
- High: Tesoro
Source: CRMLS. This data may not be complete. We recommend contacting the local school district to confirm school assignments for this home.
Get a cash offer in 3 minutes
Find out how much your home could sell for in as little as 3 minutes with a no-obligation cash offer.
Estimated market value
$1,926,500
Get a cash offer in 3 minutes
Find out how much your home could sell for in as little as 3 minutes with a no-obligation cash offer.
Estimated market value
$1,926,500
- California
- Orange County
- Ladera Ranch
- 92694
- Flintridge Village
- 43 Flintridge Ave
Nearby cities
Nearby neighborhoods
Nearby zip codes
Other Ladera Ranch Topics
