Skip main navigation
Sold for $317,500
  • $317,500

    43 Flyers Drive, Norwich, CT 06360

    3beds
    1,229sqft
    Single Family Residence
    Built in 1949
    8,276.4 Square Feet Lot
    $354,200 Zestimate®
    $258/sqft
    $2,445 Estimated rent

    Home value

    $354,200

    $315,000 - $397,000

    $2,445/mo

    Zestimate® history
    Loading
    Loading...

    Owner options

    List your home for rent

    $2,445/mo

    Rent Zestimate®

    Find your next renter with Zillow Rental Manager. Plus, with online applications, you can quickly screen prospective tenants – for free.

    Learn more

    $2,445/mo

    Rent Zestimate®

    Refinance and save

    $2,142/mo

    Est. payment

    Refinancing to a lower rate could help reduce your monthly payments and save thousands over the life of the loan.

    See today's rates

    $2,142/mo

    Est. payment

    Explore your selling options

    Work with a Zillow partner agent

    Leverage their expertise and Zillow's premium Showcase listings to get your home seen by more buyers.

    Get started

    List with your own agent

    Get your home in front of millions of buyers by listing it on Zillow.

    Learn how to do it

    Sell it yourself

    Take full control of how buyers see your home on Zillow by listing For Sale by Owner (FSBO).

    List your home

    What's special

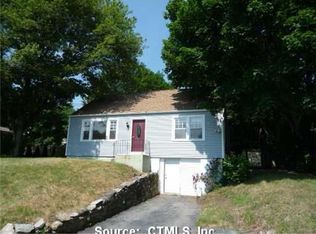
    Unlock the door to perfection in this beautifully renovated 3 bedroom 1 bath cape complete with detached 2 car garage. Freshly painted interior and exterior, this charming home shines. Discover an updated kitchen featuring new cabinets stylish flooring, granite countertops, backsplash and stainless steel appliances. Unwind on the expansive deck seamlessly connected to the kitchen. Other notable improvements include new 200 amp service, new sewer line and all hardwood flooring was refinished. Everything is ready for you to move right in and make memories! The sellers will need to stay until around mid December depending on the completion of their new home.

    Zillow last checked:

    Listing updated:

    Listed by:

    Jen L. Pendergast 860-334-2368,

    William Raveis Real Estate 860-886-1386

    Bought with:

    Steph Rush, REB.0975065

    RE/MAX Legends

    Source: Smart MLS,MLS#: 24049615MLS Logo

    Facts & features

    Interior

    Bedrooms & bathrooms
    • Bedrooms: 3
    • Bathrooms: 1
    • Full bathrooms: 1
    Primary bedroom
    • Features: Ceiling Fan(s), Fireplace, Hardwood Floor
    • Level: Main
    Bedroom
    • Features: Ceiling Fan(s), Hardwood Floor
    • Level: Upper
    Bedroom
    • Features: Ceiling Fan(s), Hardwood Floor
    • Level: Upper
    Dining room
    • Features: Hardwood Floor
    • Level: Main
    Kitchen
    • Features: Remodeled, Granite Counters, Eating Space
    • Level: Main
    Living room
    • Features: Ceiling Fan(s), Hardwood Floor
    • Level: Main
    Heating
    • Hot Water, Oil
    Cooling
    • Ceiling Fan(s), Window Unit(s)
    Appliances
    • Included: Electric Range, Microwave, Refrigerator, Dishwasher, Washer, Dryer, Water Heater
    • Laundry: Lower Level
    Features
    • Basement: Full
    • Attic: None
    • Number of fireplaces: 1
    Interior area
    • Total structure area: 1,229
    • Total interior livable area: 1,229 sqft
    • Finished area above ground: 1,229

    Property

    Parking
    • Total spaces: 2
    • Parking features: Detached
    • Garage spaces: 2
    Features
    • Patio & porch: Deck
    • Exterior features: Rain Gutters
    Lot
    • Size: 8,276 sqft
    • Features: Subdivided, Level
    Details
    • Parcel number: 2022113
    • Zoning: R40

    Construction

    Type & style
    • Home type: SingleFamily
    • Architectural style: Cape Cod
    • Property subtype: Single Family Residence
    Materials
    • Vinyl Siding
    • Foundation: Concrete Perimeter
    • Roof: Asphalt
    Condition
    • New construction: No
    • Year built: 1949

    Utilities & green energy

    • Sewer: Public Sewer
    • Water: Public

    Community & neighborhood

    Community
    • Community features: Health Club, Library, Medical Facilities, Park, Playground, Shopping/Mall
    Location
    • Region: Norwich
    • Subdivision: Norwichtown

    Price history

    DateEventPrice
    12/16/2024Sold$317,500+5.8%$258/sqft
    Source: Smart MLS #24049615 Report a problem
    10/15/2024Pending sale$299,995$244/sqft
    Source: Smart MLS #24049615 Report a problem
    10/12/2024Listed for sale$299,995+50%$244/sqft
    Source: Smart MLS #24049615 Report a problem
    5/16/2022Sold$200,000+0.5%$163/sqft
    Source: Smart MLS #170480077 Report a problem
    4/21/2022Contingent$199,000$162/sqft
    Source: Smart MLS #170480077 Report a problem
    4/14/2022Listed for sale$199,000+126.9%$162/sqft
    Source: Smart MLS #170480077 Report a problem
    11/5/1998Sold$87,700$71/sqft
    Source: Smart MLS #E91945 Report a problem

    Public tax history

    YearProperty taxesTax assessment
    2025$5,705 +14.7%$163,900 +9.6%
    2024$4,974 +27.4%$149,600 +61%
    2023$3,905 -0.4%$92,900
    2022$3,919 -0.4%$92,900
    2021$3,934 -0.1%$92,900
    2020$3,937 +4.3%$92,900
    2019$3,775 -1.9%$92,900 +0.1%
    2018$3,847 +1.9%$92,800
    2017$3,774 -1.7%$92,800
    2015$3,841 +6%$92,800
    2014$3,623 +1%$92,800 -28.6%
    2013$3,587 +2.6%$130,000
    2012$3,497 +7.1%$130,000
    2011$3,266 +3%$130,000
    2010$3,172 +2.4%$130,000
    2009$3,099 -2.4%$130,000 +21.5%
    2008$3,174 +2.5%$107,000
    2007$3,096 +3%$107,000
    2006$3,005 +3.9%$107,000
    2005$2,891 +37.2%$107,000 +86.7%
    2003$2,107 +7.5%$57,300
    2001$1,960 $57,300

    Find assessor info on the county website

    Neighborhood: Norwichtown

    Nearby schools

    GreatSchools rating
    Get pre-qualified for a loan
    At Zillow Home Loans, we can pre-qualify you in as little as 5 minutes with no impact to your credit score.

    An equal housing lender. NMLS #10287.

    Sell for more on Zillow
    Get a Zillow Showcase℠ listing at no additional cost and you could sell for .
    $354,200
    2% more
    +$7,084
    With Zillow Showcase(estimated)
    $361,284