Meticulously maintained Woodfin home nestled on a 3/4 acre lot minutes from downtown Asheville. Perfect as a full-time family home or a turnkey investment, this charming 3-bedroom, 2-bath bungalow offers the ultimate blend of tranquil country living and modern convenience. It comes with a rare, transferable Short-Term Rental permit (grandfathered from a successful 9-year Airbnb history), an invaluable asset as Woodfin no longer issues new STR permits. The attached garage has been converted into a spacious bonus-room, ideal for play, hobbies or extra living space, but can easily be converted back if a traditional garage is preferred. The entire home was recently re-piped for complete peace of mind, with the addition of a high-end water filtration system to ensure crisp, clean water throughout the home. With established fruit and ornamental trees, the spacious backyard is fully fenced-in, creating a private oasis for relaxing and time spent with friends and family.
Under contract-show
$415,000
43 Flynn Branch Rd, Asheville, NC 28804
3beds
1,220sqft
Single Family Residence
Built in 2009
0.74 Acres Lot
$405,800 Zestimate®
$340/sqft
$-- HOA
What's special
High-end water filtration system
- 55 days
- 134
- 3
Likely to sell faster than
Zillow last checked:
Listing updated:
Listed by:
Erin Looney erinlooney@pattonallenre.com,
Patton Allen Real Estate LLC
Source: Canopy MLS as distributed by MLS GRID,MLS#: 4404433
Facts & features
Interior
Bedrooms & bathrooms
- Bedrooms: 3
- Bathrooms: 2
- Full bathrooms: 2
- Main level bedrooms: 3
Primary bedroom
- Level: Main
Bedroom s
- Level: Main
Bedroom s
- Level: Main
Kitchen
- Level: Main
Laundry
- Level: Main
Living room
- Level: Main
Heating
- Heat Pump
Cooling
- Ceiling Fan(s), Heat Pump
Appliances
- Included: Dishwasher, Dryer, Electric Range, Filtration System, Microwave, Refrigerator with Ice Maker
- Laundry: Laundry Room
Features
- Kitchen Island, Open Floorplan
- Flooring: Laminate, Tile
- Has basement: No
Interior area
- Total structure area: 1,220
- Total interior livable area: 1,220 sqft
- Finished area above ground: 1,220
- Finished area below ground: 0
Property
Parking
- Total spaces: 1
- Parking features: Driveway, Attached Garage, Garage on Main Level
- Attached garage spaces: 1
- Has uncovered spaces: Yes
Features
- Levels: One
- Stories: 1
- Patio & porch: Covered, Deck, Front Porch, Patio
- Exterior features: Fire Pit
- Fencing: Back Yard
Lot
- Size: 0.74 Acres
- Features: Orchard(s), Level, Sloped
Details
- Parcel number: 972086081400000
- Zoning: OTH
- Special conditions: Standard
Construction
Type & style
- Home type: SingleFamily
- Architectural style: Arts and Crafts
- Property subtype: Single Family Residence
Materials
- Stone Veneer, Vinyl
- Foundation: Crawl Space
Condition
- New construction: No
- Year built: 2009
Utilities & green energy
- Sewer: Septic Installed
- Water: Well
Community & HOA
Community
- Security: Carbon Monoxide Detector(s), Smoke Detector(s)
- Subdivision: Olivette Acres
Location
- Region: Asheville
Financial & listing details
- Price per square foot: $340/sqft
- Tax assessed value: $223,700
- Annual tax amount: $2,448
- Date on market: 7/31/2026
- Cumulative days on market: 55 days
- Listing terms: Cash,Conventional,FHA,USDA Loan
- Road surface type: Asphalt, Paved
Estimated market value
$405,800
$386,000 - $426,000
$2,237/mo
Price history
| Date | Event | Price |
|---|---|---|
| 7/31/2026 | Listed for sale | $415,000+88.6%$340/sqft |
Source:  Canopy MLS as distributed by MLS GRID #4404433 Report a problem Canopy MLS as distributed by MLS GRID #4404433 Report a problem | ||
| 6/30/2015 | Sold | $220,000-2.2%$180/sqft |
Source: Canopy MLS as distributed by MLS GRID #NCM584408 Report a problem | ||
| 5/15/2015 | Listed for sale | $225,000+24%$184/sqft |
Source: Keller Williams Professionals #584408 Report a problem | ||
| 10/23/2009 | Sold | $181,500$149/sqft |
Source: Public Record Report a problem | ||
Public tax history
| Year | Property taxes | Tax assessment |
|---|---|---|
| 2025 | $2,448 +9.3% | $223,700 |
| 2024 | $2,239 +3.9% | $223,700 |
| 2023 | $2,154 +1% | $223,700 |
| 2022 | $2,132 | $223,700 |
| 2021 | $2,132 +18.6% | $223,700 +24.3% |
| 2020 | $1,797 | $179,900 |
| 2019 | $1,797 | $179,900 |
| 2018 | $1,797 +6.4% | $179,900 +21.3% |
| 2017 | $1,689 | $148,300 |
| 2016 | $1,689 +10.7% | $148,300 |
| 2015 | $1,526 +2% | $148,300 |
| 2014 | $1,496 | $148,300 |
| 2013 | -- | $148,300 -0.1% |
| 2012 | -- | $148,500 |
| 2011 | -- | $148,500 |
| 2010 | -- | $148,500 +554.2% |
| 2009 | -- | $22,700 |
Find assessor info on the county website
Monthly payment
Est. payment
Payment breakdown
Explore the cost of this home by adjusting the details. Changes won't be saved.Climate risks
Neighborhood: 28804
Nearby schools
Schools provided by the listing agent
- Elementary: West Buncombe/Eblen
- Middle: Clyde A Erwin
- High: Clyde A Erwin
Source: Canopy MLS as distributed by MLS GRID. This data may not be complete. We recommend contacting the local school district to confirm school assignments for this home.
Similar homes

- $379,0003 bd2 ba1.2k sqft19 Sycamore St, Asheville, NC 28804For Sale

 MLS ID #4377706, Leslie Young, Premier Sotheby’s International Realty. Canopy MLS as distributed by MLS GRID
 - $389,0003 bd1 ba1.2k sqft19 Wilburn Rd, Asheville, NC 28806For Sale
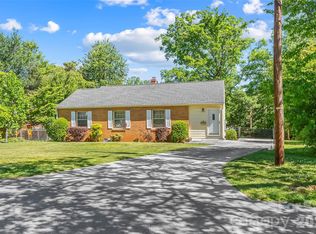 MLS ID #4426206, Steven Owens, Keller Williams Biltmore Village. Canopy MLS as distributed by MLS GRID
 - $432,0002 bd1 ba945 sqft11 Temple Ave, Asheville, NC 28804For Sale
 MLS ID #4421842, Aviva Pitt, Town and Mountain Realty. Canopy MLS as distributed by MLS GRID
 - $375,0003 bd2 ba1.2k sqft19 Oakcrest Pl, Asheville, NC 28806For Sale
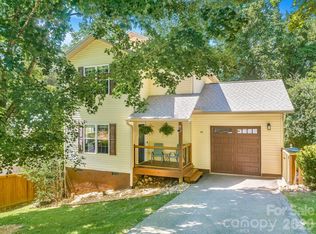 MLS ID #4408201, Katerina Leeger, Town and Mountain Realty. Canopy MLS as distributed by MLS GRID
 - $362,0003 bd2 ba1.2k sqft121 Wicklow Dr, Asheville, NC 28806For SaleMLS ID #4407980, Nichelle Nichols, Move Asheville Realty. Canopy MLS as distributed by MLS GRID
- $435,0003 bd2 ba1.2k sqft164 Laurel Loop, Asheville, NC 28806For SaleMLS ID #4400704, Mark Mennone, Keller Williams Professionals. Canopy MLS as distributed by MLS GRID
- $417,9003 bd3 ba1.3k sqft18 Old West Chapel Rd, Asheville, NC 28803For SaleMLS ID #4404864, Leah Howard, Howard Hanna Beverly-Hanks Fletcher. Canopy MLS as distributed by MLS GRID
- $315,0002 bd1 ba1k sqft20 Cottage St, Asheville, NC 28804For SaleMLS ID #4406650, Paige Bass, Realty ONE Group Pivot Asheville. Canopy MLS as distributed by MLS GRID
- $359,9003 bd2 ba1.5k sqft25 Inglescott Way, Alexander, NC 28701For SaleMLS ID #4389101, Toby Davis, RE/MAX Results. Canopy MLS as distributed by MLS GRID
- $394,0003 bd2 ba1.1k sqft11 W Raleigh Rd, Asheville, NC 28803For SaleMLS ID #4398228, Jeremy Jordan, Nest Realty Asheville. Canopy MLS as distributed by MLS GRID
- $425,0003 bd3 ba1.4k sqft10 Hi Alta Ave, Asheville, NC 28806For SaleMLS ID #4405759, Aaron Chapman, Nexus Realty LLC. Canopy MLS as distributed by MLS GRID
- $419,9004 bd3 ba1.8k sqft122 Fallen Spruce Dr, Asheville, NC 28806For SaleMLS ID #4376844, Amy Pointer, Keller Williams Professionals. Canopy MLS as distributed by MLS GRID
- $365,0003 bd3 ba1.3k sqft38 Old County Home Rd, Asheville, NC 28806For SaleMLS ID #4374624, Melissa Wright, Carolina Mountain Sales. Canopy MLS as distributed by MLS GRID
- $399,0003 bd2 ba1.3k sqft107 Forest St, Asheville, NC 28803For SaleMLS ID #4413610, Lynn Bolser, NextHome AVL Realty. Canopy MLS as distributed by MLS GRID
- $370,0003 bd2 ba1k sqft112 Shadowlawn Dr, Asheville, NC 28806For SaleMLS ID #4377425, Jackie Dirscherl, Mosaic Community Lifestyle Realty. Canopy MLS as distributed by MLS GRID
- $439,0004 bd2 ba1.7k sqft424 Lower Grassy Branch Rd, Asheville, NC 28805For SaleMLS ID #4403617, Dara DeBoer-Schwalje, Town and Mountain Realty. Canopy MLS as distributed by MLS GRID
- $444,9002 bd3 ba1.5k sqft30 Whipporwill Dr, Weaverville, NC 28787For SaleMLS ID #4425568, Monica Cook, Realty of America. Canopy MLS as distributed by MLS GRID
- $450,0004 bd2 ba1.6k sqft6 Hillview Cir, Asheville, NC 28805For SaleMLS ID #4354850, Carrie Chandler, Keller Williams Mtn Partners, LLC. Canopy MLS as distributed by MLS GRID
- $425,0003 bd2 ba1.4k sqft752 Fairview Rd, Asheville, NC 28803For SaleMLS ID #4408916, Katie Prendergast, Keller Williams Professionals. Canopy MLS as distributed by MLS GRID
- $425,0003 bd3 ba1.5k sqft21 Crayton Park Dr, Asheville, NC 28803For SaleMLS ID #4408798, Jessica Stringfield, Patton Allen Real Estate LLC. Canopy MLS as distributed by MLS GRID
