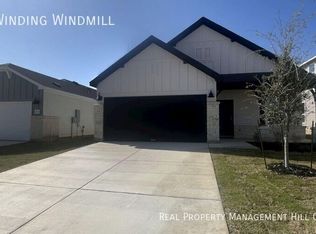
Nestled on a sprawling 3.357-acre homesite, this stunning 4-bedroom, 2.5-bath residence offers the ultimate in Hill Country living with panoramic views and refined interior finishes. Thoughtfully designed with an open-concept layout and soaring ceilings, the home is filled with natural light streaming through expansive windows that perfectly frame the surrounding landscape. Step inside to find wood-look ceramic tile flooring, a warm and inviting fireplace, and a bright, airy atmosphere ideal for both relaxing and entertaining. The gourmet kitchen is a chef's dream featuring sleek quartz countertops, abundant custom cabinetry, and a layout that effortlessly connects to the living and dining spaces. The primary suite, located on the main level, provides a peaceful retreat with tranquil views and a spacious en-suite bath. Additional highlights include a dedicated study, a versatile game/bonus room, and a convenient mud room for everyday functionality. Step outdoors and enjoy Hill Country evenings on not one-but two expansive decks. The lower deck surrounds a sparkling above-ground pool, creating the perfect setting for gatherings, while the upper-level deck offers elevated views of the scenic terrain.The property is ideal for animal lovers, featuring a well-equipped horse barn with electricity and cross-fencing for horses or livestock. Whether you're riding, relaxing, or simply taking in the peaceful setting, every element of this property has been designed to enhance your lifestyle. Located within the highly acclaimed Boerne ISD and just minutes from town conveniences, this property combines privacy, beauty, and comfort in a one-of-a-kind setting. Whether you're entertaining guests or enjoying a quiet morning with coffee and a view, this home is truly a must-see.
House for rent
Singlefamily
Available Mon Oct 12 2026
Cats, dogs OK
Central air
Dryer connection laundry
Attached garage parking
Central, electric
What's special
Warm and inviting fireplacePanoramic viewsTwo expansive decksDedicated studyWood-look ceramic tile flooringSleek quartz countertopsRefined interior finishes
- 20 days |
- -- |
- -- |
Zillow last checked:
Listing updated:
Travel times

Let’s turn your rent into credit progress
Build credit history with every on-time payment and get credit for the payment you’re already making.
Facts & features
Interior
Bedrooms & bathrooms
- Bedrooms: 4
- Bathrooms: 3
- Full bathrooms: 2
- 1/2 bathrooms: 1
Heating
- Central, Electric
Cooling
- Central Air
Appliances
- Included: Dishwasher, Down Draft, Electric Water Heater, Garbage Disposal, Microwave Oven, Oven, Plumb For Water Softener, Plumbed For Ice Maker, Refrigerator, Self Cleaning Oven, Stove, Vented Exhaust Fan, Water Softener Owned
- Laundry: Dryer Connection, Hookups, Laundry Room, Main Level, Washer Hookup
Features
- Bar, Breakfast Bar, Cable TV Available, Ceiling Fan(s), Chandelier, Custom Cabinets, Eat-in Kitchen, Game Room, High Ceilings, High Speed Internet, Open Floorplan, Pantry, Pull Down Storage, Separate Dining Room, Storage, Study/Library, Two Eating Areas, Two Living Area, Utility Room Inside, Walk-In Closet(s), Walk-In Pantry
- Flooring: Carpet, Ceramic
Interior area
- Total interior livable area: 3,085 sqft
Property
Parking
- Parking features: Attached, Garage
- Has attached garage: Yes
- Details: Contact manager
Features
- Stories: 2
- Exterior features: Custom Cabinets, Private Garbage Service, Separate Dining Room, Study/Library, Two Eating Areas, Two Living Area, Utility Room Inside
- Has private pool: Yes
- Pool features: Above Ground, Pool
Details
- Additional structures: Garage(s)
- Parcel number: 1552000031980
Construction
Type & style
- Home type: SingleFamily
- Property subtype: SingleFamily
Materials
- Roof: Composition
Condition
- Year built: 1995
Utilities & green energy
- Utilities for property: Cable Connected
Community & HOA
HOA
- Amenities included: Game Room
Location
- Region: Bergheim
Financial & listing details
- Lease term: Max # of Months (12),Min # of Months (12)
Nearby apartments for rent

Price history
| Date | Event | Price |
|---|---|---|
| 9/15/2026 | Listed for rent | $3,750-1.3%$1/sqft |
Source: LERA MLS #2016636 Report a problem | ||
| 10/28/2025 | Listing removed | $3,800$1/sqft |
Source: LERA MLS #1891794 Report a problem | ||
| 9/17/2025 | Listing removed | $689,900$224/sqft |
Source:  LERA MLS #1868737 Report a problem LERA MLS #1868737 Report a problem | ||
| 9/17/2025 | Listed for rent | $3,800$1/sqft |
Source: LERA MLS #1891794 Report a problem | ||
| 9/5/2025 | Listed for sale | $689,900$224/sqft |
Source: LERA MLS #1868737 Report a problem | ||
| 8/31/2025 | Listing removed | $3,800$1/sqft |
Source: LERA MLS #1891794 Report a problem | ||
| 8/31/2025 | Contingent | $689,900$224/sqft |
Source: LERA MLS #1868737 Report a problem | ||
| 8/12/2025 | Price change | $689,900-1.4%$224/sqft |
Source: LERA MLS #1868737 Report a problem | ||
| 8/12/2025 | Listed for rent | $3,800$1/sqft |
Source: LERA MLS #1891794 Report a problem | ||
| 6/29/2025 | Listed for sale | $699,900$227/sqft |
Source: LERA MLS #1868737 Report a problem | ||
| 6/2/2025 | Pending sale | $699,900$227/sqft |
Source: LERA MLS #1868737 Report a problem | ||
| 5/22/2025 | Contingent | $699,900$227/sqft |
Source: LERA MLS #1868737 Report a problem | ||
| 5/21/2025 | Listed for sale | $699,900-5.4%$227/sqft |
Source: LERA MLS #1868737 Report a problem | ||
| 10/29/2023 | Listing removed | -- |
Source: LERA MLS #1697158 Report a problem | ||
| 10/3/2023 | Price change | $740,000-10.3%$240/sqft |
Source: LERA MLS #1697158 Report a problem | ||
| 9/21/2023 | Price change | $825,000-2.9%$267/sqft |
Source: LERA MLS #1697158 Report a problem | ||
| 8/14/2023 | Price change | $850,000-2.9%$276/sqft |
Source: LERA MLS #1697158 Report a problem | ||
| 6/20/2023 | Listed for sale | $875,000+201.7%$284/sqft |
Source: LERA MLS #1697158 Report a problem | ||
| 1/15/2016 | Sold | -- |
Source: LERA MLS #1128438 Report a problem | ||
| 11/10/2015 | Price change | $290,000+5.5%$94/sqft |
Source: Keller Williams - San Antonio City-View #1128438 Report a problem | ||
| 10/24/2015 | Price change | $275,000-8%$89/sqft |
Source: Keller Williams - San Antonio City-View #1128438 Report a problem | ||
| 9/26/2015 | Price change | $299,000-3.5%$97/sqft |
Source: Keller Williams - San Antonio City-View #1128438 Report a problem | ||
| 7/23/2015 | Price change | $310,000-11.4%$100/sqft |
Source: Keller Williams - San Antonio City-View #1128438 Report a problem | ||
| 6/2/2015 | Price change | $350,000-6.7%$113/sqft |
Source: Keller Williams Realty #87321 Report a problem | ||
| 5/11/2015 | Listed for sale | $375,000$122/sqft |
Source: Keller Williams Realty #87321 Report a problem | ||