Skip main navigation
Sold
  • Price Unknown

    43 FM 3351 S, Boerne, TX 78006

    4beds
    3,826sqft
    Single Family Residence
    Built in 2000
    3.29 Acres Lot
    $960,000 Zestimate®
    $--/sqft
    $4,147 Estimated rent

    Home value

    $960,000

    $893,000 - $1.05M

    $4,147/mo

    Zestimate® history
    Loading
    Loading...

    Owner options

    List your home for rent

    $4,147/mo

    Rent Zestimate®

    Find your next renter with Zillow Rental Manager. Plus, with online applications, you can quickly screen prospective tenants – for free.

    Learn more

    $4,147/mo

    Rent Zestimate®

    Refinance and save

    $125/mo

    Est. payment

    Refinancing to a lower rate could help reduce your monthly payments and save thousands over the life of the loan.

    See today's rates

    $125/mo

    Est. payment

    Explore your selling options

    Work with a Zillow partner agent

    Leverage their expertise and Zillow's premium Showcase listings to get your home seen by more buyers.

    Get started

    List with your own agent

    Get your home in front of millions of buyers by listing it on Zillow.

    Learn how to do it

    Sell it yourself

    Take full control of how buyers see your home on Zillow by listing For Sale by Owner (FSBO).

    List your home

    What's special

    Modern comfortWraparound porchFormal dining roomQuartz countertopsUpgraded solid surface countertopsNew flooring throughoutOversized walk in shower
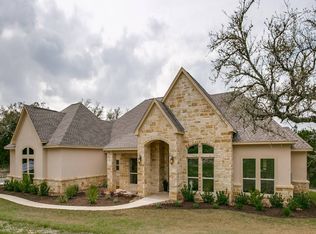
    **OPEN HOUSE SAT., FEB 24TH, 10-1PM** Recently remodeled home on 3.29 Acres in Boerne with Detached Guest Quarters! Discover a rare opportunity to own a breathtaking property sprawling across 3.29 acres of picturesque views. This exquisite estate offers not only unparalleled space but also a separate guest quarters, creating a haven for luxurious living and hospitality. As you drive through the gated entrance, a winding driveway leads you to the main residence, where you will find a wraparound porch on both upper and lower levels, making modern comfort blend seamlessly with the natural surroundings. The main house features a primary bedroom on the lower level with an en suite bathroom that has recently been remodeled and features an oversized walk in shower and jacuzzi tub. On the main floor, you will also find a study and formal dining room, as well as an eat in kitchen. The kitchen features upgraded solid surface countertops, built in oven and microwave, bar seating, and a kitchen island. On the second level, this home features a secondary bedroom with an en suite bathroom and sitting area. There is also an additional bathroom for the other two upstairs bedrooms, as well as a secondary living room and a special multi-purpose room for additional space to make your own. All of the bathrooms were recently remodeled using tile and quartz materials. In addition to the incredible features of the main house, nestled adjacent to the main dwelling is a charming roughly 400 sqft guest quarters above a detached 2 car garage, providing privacy and comfort for visitors or an opportunity for additional income. The guest house boasts 2 bedrooms, 1 full bathroom and a full kitchen. It was completely remodeled in 2021 with new flooring throughout, and an upgraded bathroom and kitchen with quartz countertops and new shower tile. The expansive grounds present an array of possibilities, from creating your own oasis to embracing outdoor activities and entertainment under the stars on this sprawling property. This exceptional property is ideally situated with quick access to both Boerne and San Antonio. Whether you're seeking a retreat from the city or desire to expand your lifestyle in a serene environment, this estate offers an extraordinary canvas to fulfill your dreams. Schedule a private tour and envision the limitless possibilities this property holds!

    Zillow last checked:

    Listing updated:

    Listed by:

    Elizabeth Collins TREC #716252 (210) 478-1876,

    Keller Williams City-View

    Source: LERA MLS,MLS#: 1739250MLS Logo

    Facts & features

    Interior

    Bedrooms & bathrooms
    • Bedrooms: 4
    • Bathrooms: 4
    • Full bathrooms: 4
    Primary bedroom
    • Features: Walk-In Closet(s), Multi-Closets, Ceiling Fan(s), Full Bath
    • Area: 255
    • Dimensions: 17 x 15
    Bedroom 2
    • Area: 300
    • Dimensions: 25 x 12
    Bedroom 3
    • Area: 144
    • Dimensions: 12 x 12
    Bedroom 4
    • Area: 180
    • Dimensions: 15 x 12
    Primary bathroom
    • Features: Tub/Shower Separate, Double Vanity, Soaking Tub
    • Area: 208
    • Dimensions: 16 x 13
    Dining room
    • Area: 168
    • Dimensions: 12 x 14
    Kitchen
    • Area: 224
    • Dimensions: 16 x 14
    Living room
    • Area: 306
    • Dimensions: 18 x 17
    Office
    • Area: 168
    • Dimensions: 14 x 12
    Heating
    • Central, 2 Units, Electric
    Cooling
    • Two Central
    Appliances
    • Included: Cooktop, Built-In Oven, Microwave, Disposal, Dishwasher, Water Softener Owned, Electric Water Heater, Electric Cooktop, 2+ Water Heater Units
    • Laundry: Main Level, Washer Hookup, Dryer Connection
    Features
    • Two Living Area, Separate Dining Room, Eat-in Kitchen, Two Eating Areas, Kitchen Island, Breakfast Bar, Pantry, Study/Library, Game Room, Utility Room Inside, 1st Floor Lvl/No Steps, High Ceilings, Open Floorplan, High Speed Internet, Walk-In Closet(s), Master Downstairs, Ceiling Fan(s), Chandelier, Solid Counter Tops, Custom Cabinets
    • Flooring: Ceramic Tile, Vinyl
    • Windows: Double Pane Windows, Window Coverings
    • Has basement: No
    • Number of fireplaces: 1
    • Fireplace features: One, Living Room, Wood Burning
    Interior area
    • Total structure area: 3,826
    • Total interior livable area: 3,826 sqft

    Property

    Parking
    • Total spaces: 4
    • Parking features: Four or More Car Garage, Garage Apartment, Garage Door Opener, Circular Driveway
    • Garage spaces: 4
    • Has uncovered spaces: Yes
    Features
    • Levels: Two
    • Stories: 2
    • Patio & porch: Covered, Deck
    • Exterior features: Barbecue, Sprinkler System, Rain Gutters
    • Pool features: None
    • Has spa: Yes
    • Spa features: Bath
    • Fencing: Privacy,Wrought Iron,Stone/Masonry Fence
    • Has view: Yes
    • View description: City, County VIew
    Lot
    • Size: 3.29 Acres
    • Features: 2 - 5 Acres
    • Residential vegetation: Mature Trees, Mature Trees (ext feat)
    Details
    • Additional structures: Shed(s), Detached Quarters, Second Residence
    • Parcel number: 1539820000320

    Construction

    Type & style
    • Home type: SingleFamily
    • Architectural style: Traditional,Texas Hill Country
    • Property subtype: Single Family Residence
    Materials
    • 4 Sides Masonry, Stone
    • Foundation: Slab
    • Roof: Metal
    Condition
    • Pre-Owned
    • New construction: No
    • Year built: 2000

    Utilities & green energy

    • Electric: Perdernales
    • Sewer: Septic, Septic
    • Water: Private Well, Private Well
    • Utilities for property: Cable Available, Private Garbage Service

    Community & neighborhood

    Security
    • Security features: Smoke Detector(s)
    Community
    • Community features: None
    Location
    • Region: Boerne
    • Subdivision: Kendall Woods Estate

    HOA & financial

    HOA
    • Has HOA: Yes
    • HOA fee: $125 annually
    • Association name: KENDALL WOODS ESTATES OWNERS

    Other

    Other facts
    • Listing terms: Conventional,FHA,VA Loan,Cash
    • Road surface type: Paved

    Price history

    DateEventPrice
    3/15/2024Sold--
    Source: LERA MLS #1739250 Report a problem
    3/8/2024Pending sale$845,000$221/sqft
    Source: LERA MLS #1739250 Report a problem
    2/27/2024Contingent$845,000$221/sqft
    Source: LERA MLS #1739250 Report a problem
    2/22/2024Price change$845,000-0.6%$221/sqft
    Source: LERA MLS #1739250 Report a problem
    1/16/2024Listed for sale$850,000$222/sqft
    Source: LERA MLS #1739250 Report a problem
    1/8/2024Contingent$850,000$222/sqft
    Source: LERA MLS #1739250 Report a problem
    12/14/2023Price change$850,000+21.4%$222/sqft
    Source: LERA MLS #1739250 Report a problem
    12/15/2021Pending sale$700,000$183/sqft
    Source: LERA MLS #1554195 Report a problem
    10/29/2021Sold--
    Source: Agent Provided Report a problem
    10/11/2021Listed for sale$700,000$183/sqft
    Source: LERA MLS #1554195 Report a problem
    10/10/2021Contingent$700,000$183/sqft
    Source: LERA MLS #1554195 Report a problem
    10/4/2021Price change$700,000-4.1%$183/sqft
    Source: LERA MLS #1554195 Report a problem
    9/20/2021Price change$730,000-2.4%$191/sqft
    Source: LERA MLS #1554195 Report a problem
    8/19/2021Listed for sale$748,000+30.1%$196/sqft
    Source: LERA MLS #1554195 Report a problem
    9/23/2020Listing removed$575,000$150/sqft
    Source: Phyllis Browning Co. #1308098 Report a problem
    9/2/2020Listed for sale$575,000$150/sqft
    Source: Phyllis Browning Co. #1308098 Report a problem
    12/4/2019Listing removed$575,000$150/sqft
    Source: Phyllis Browning Co. #1308098 Report a problem
    2/9/2019Price change$575,000-3.4%$150/sqft
    Source: Phyllis Browning Co. #1308098 Report a problem
    8/15/2018Price change$595,000-5.6%$156/sqft
    Source: Phyllis Browning Co. #1308098 Report a problem
    4/30/2018Listed for sale$630,000-0.8%$165/sqft
    Source: Phyllis Browning Company #1308098 Report a problem
    1/1/2018Listing removed$635,000$166/sqft
    Source: San Antonio City-View #1251350 Report a problem
    7/27/2017Price change$635,000-2.2%$166/sqft
    Source: San Antonio City-View #1251350 Report a problem
    6/22/2017Listed for sale$649,000$170/sqft
    Source: Keller Williams Boerne #1251350 Report a problem

    Public tax history

    YearProperty taxesTax assessment
    2025$11,177 +177.7%$802,460 +100%
    2024$4,026 -0.2%$401,230 +4.2%
    2023$4,032 -22.2%$385,050 +10%
    2022$5,186 -46.9%$350,045 -41.9%
    2021$9,768 -2.8%$602,080
    2020$10,052 -1.9%$602,080
    2019$10,246 +11.9%$602,080 +13.8%
    2018$9,153 $528,840 -1.3%
    2017$9,153 +2.2%$535,700
    2016$8,958 +0.9%$535,700
    2015$8,875 $535,700
    2014$8,875 $535,700 -5.1%
    2013$8,875 $564,340
    2012-- $564,340
    2011-- $564,340
    2010-- $564,340 +8.5%
    2007-- $520,000 +4.2%
    2006-- $499,030 +3.9%
    2005-- $480,190 +2.9%
    2004-- $466,590 +6.7%
    2003-- $437,180

    Find assessor info on the county website

    Neighborhood: 78006

    Nearby schools

    GreatSchools rating
    Schools provided by the listing agent
    • Elementary: Cibolo Creek
    • Middle: Voss Middle School
    • High: Champion
    • District: Boerne

    Source: LERA MLS. This data may not be complete. We recommend contacting the local school district to confirm school assignments for this home.

    Get a cash offer in 3 minutes
    Find out how much your home could sell for in as little as 3 minutes with a no-obligation cash offer.
    Estimated market value
    $960,000
    Get a cash offer in 3 minutes
    Find out how much your home could sell for in as little as 3 minutes with a no-obligation cash offer.
    Estimated market value
    $960,000