***IMPECCABLY MAINTAINED***3 bedroom, 1.5 bath COLONIAL w/ EXCEPTIONAL CURB APPEAL, located in a***HIGHLY DESIRABLE***QUIET***North Greece NEIGHBORHOOD just MINUTES to LAKE ONTARIO, SHOPPING, RESTAURANTS & ANYTHING YOU MAY NEED w/ OPEN FLOWING FLOOR PLAN & ***PRIVATE, FULLY FENCED, RESORT-LIKE BACK YARD*** w/ DECK, POOL, HOT TUB & RAISED PLANTING BEDS!! Includes: WELCOMING front foyer, SPACIOUS living room OPENING INTO the BEAUTIFULLY UPDATED, CENTRALLY LOCATED, MISSION STYLE influenced KITCHEN w/ GLASS ACCENT CABINETRY, COFFEE/CHARGING STATION AREA & GRANITE COUNTERS! The kitchen also has IMMEDIATE ACCESS to the FORMAL DINING ROOM (currently being used as an office) w/ BEAUTIFUL BAMBOO FLOORING toward the front of the house as well as a LARGE, SUN FILLED, FAMILY ROOM addition at the back of the house (currently being used as a dining room) w/ WINDOWS ALL AROUND & SLIDING GLASS DOORS leading out to the DECK & BACK YARD PARADISE & CONVENIENT FIRST FLOOR HALF BATH!! The second floor offers 3 BEDROOMS, A BEAUTIFULLY UPDATED FULL BATH as well as THE LARGE PRIMARY BEDROOM w/ HUGE WALK-IN CLOSET & SECONDARY CLOSET. All of this, plus the PARTIALLY FINISHED BASEMENT, 2 CAR ATTACHED GARAGE, MAINTENANCE FREE VINYL SIDING & RELAXING FRONT PORCH make this THE HOME YOU’VE BEEN LOOKING FOR!!- Showings begin on MON 7/20 – Offers Due MON 7/27 @ 10AM - SEE VIDEO -
Pending
$274,900
43 Fontana Ln, Rochester, NY 14612
3beds
1,734sqft
Single Family Residence
Built in 1986
0.3 Acres Lot
$-- Zestimate®
$159/sqft
$-- HOA
What's special
Partially finished basementRelaxing front porchHot tubOpen flowing floor planWelcoming front foyerRaised planting bedsExceptional curb appeal
- 70 days
- 148
- 0
Zillow last checked:
Listing updated:
Listed by:
Hunt Real Estate ERA/Columbus 585-785-2000,
Christopher Carretta 585-734-3414
Source: NYSAMLSs,MLS#: R1686855 Originating MLS: Rochester
Originating MLS: RochesterFacts & features
Interior
Bedrooms & bathrooms
- Bedrooms: 3
- Bathrooms: 2
- Full bathrooms: 1
- 1/2 bathrooms: 1
- Main level bathrooms: 1
Heating
- Gas, Forced Air
Cooling
- Central Air
Appliances
- Included: Dryer, Dishwasher, Exhaust Fan, Disposal, Gas Oven, Gas Range, Gas Water Heater, Microwave, Refrigerator, Range Hood, Washer
- Laundry: In Basement
Features
- Breakfast Area, Ceiling Fan(s), Separate/Formal Dining Room, Entrance Foyer, Eat-in Kitchen, Separate/Formal Living Room, Sliding Glass Door(s), Window Treatments, Programmable Thermostat, Workshop
- Flooring: Carpet, Hardwood, Varies, Vinyl
- Doors: Sliding Doors
- Windows: Drapes, Thermal Windows
- Basement: Crawl Space,Partial,Partially Finished,Sump Pump
- Has fireplace: No
Interior area
- Total structure area: 1,734
- Total interior livable area: 1,734 sqft
Video & virtual tour
Property
Parking
- Total spaces: 2
- Parking features: Attached, Electricity, Garage, Driveway, Garage Door Opener
- Attached garage spaces: 2
Features
- Levels: Two
- Stories: 2
- Patio & porch: Covered, Deck, Porch
- Exterior features: Blacktop Driveway, Deck, Fully Fenced, Hot Tub/Spa, Pool
- Pool features: Above Ground
- Has spa: Yes
- Fencing: Full
Lot
- Size: 0.3 Acres
- Dimensions: 85 x 152
- Features: Rectangular, Rectangular Lot, Residential Lot
Details
- Additional structures: Shed(s), Storage
- Parcel number: 2628000450100013034000
- Special conditions: Standard
- Other equipment: Satellite Dish
Construction
Type & style
- Home type: SingleFamily
- Architectural style: Colonial,Two Story
- Property subtype: Single Family Residence
Materials
- Attic/Crawl Hatchway(s) Insulated, Vinyl Siding, Copper Plumbing
- Foundation: Block
- Roof: Architectural,Shingle
Condition
- Resale
- Year built: 1986
Utilities & green energy
- Electric: Circuit Breakers
- Sewer: Connected
- Water: Connected, Public
- Utilities for property: Cable Available, Electricity Connected, Sewer Connected, Water Connected
Community & HOA
Community
- Subdivision: Longwood Village West Sec
Location
- Region: Rochester
Financial & listing details
- Price per square foot: $159/sqft
- Tax assessed value: $177,400
- Annual tax amount: $8,314
- Date on market: 7/17/2026
- Cumulative days on market: 58 days
- Listing terms: Cash,Conventional,VA Loan
Estimated market value
Not available
Estimated sales range
Not available
$2,692/mo
Price history
| Date | Event | Price |
|---|---|---|
| 7/27/2026 | Pending sale | $274,900$159/sqft |
Source:  NYSAMLSs #R1686855 Report a problem NYSAMLSs #R1686855 Report a problem | ||
| 7/17/2026 | Listed for sale | $274,900+223.4%$159/sqft |
Source: NYSAMLSs #R1686855 Report a problem | ||
| 8/1/1986 | Sold | $85,000$49/sqft |
Source: Agent Provided Report a problem | ||
Public tax history
| Year | Property taxes | Tax assessment |
|---|---|---|
| 2025 | -- | $177,400 |
| 2024 | -- | $177,400 |
| 2023 | -- | $177,400 +8.8% |
| 2022 | -- | $163,000 |
| 2021 | -- | $163,000 +12.4% |
| 2020 | -- | $145,000 |
| 2018 | -- | $145,000 +7.4% |
| 2017 | $2,812 | $135,000 |
| 2016 | -- | $135,000 |
| 2015 | -- | $135,000 |
| 2014 | -- | $135,000 +3.8% |
| 2013 | -- | $130,000 |
| 2012 | -- | $130,000 |
| 2011 | -- | $130,000 |
| 2010 | -- | $130,000 |
| 2009 | -- | $130,000 +5.2% |
| 2007 | -- | $123,600 |
| 2006 | -- | $123,600 +15% |
| 2005 | -- | $107,500 |
| 2004 | -- | $107,500 |
| 2003 | -- | $107,500 |
| 2002 | -- | $107,500 +3.2% |
| 2001 | -- | $104,200 |
| 2000 | -- | $104,200 |
Find assessor info on the county website
Monthly payment
Climate risks
Neighborhood: 14612
Nearby schools
Schools provided by the listing agent
- District: Greece
Source: NYSAMLSs. This data may not be complete. We recommend contacting the local school district to confirm school assignments for this home.
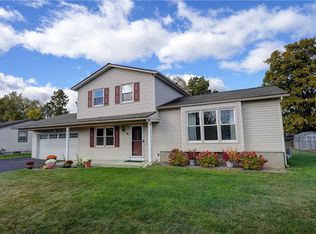
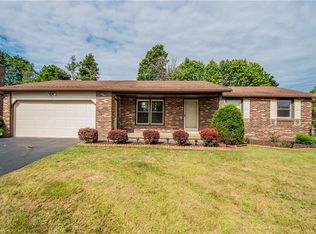
Similar homes
- $249,9003 bd2 ba1.5k sqft205 Kinmont Dr, Rochester, NY 14612For Sale
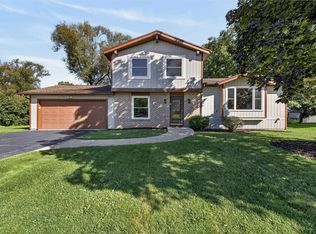
 MLS ID #R1715057, Sharon M. Quataert, Listing by: Century 21 APEX. NYSAMLSs
 - $269,9002 bd2 ba1.5k sqft27 English Station Rd, Rochester, NY 14616For Sale
 MLS ID #R1716652, Brett M. Robinson, Listing by: Keller Williams Realty Greater Rochester. NYSAMLSs
 - $299,0003 bd2 ba1.7k sqft107 Crossroads Ln, Rochester, NY 14612For Sale
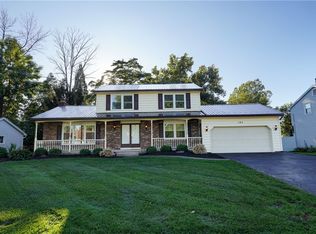 MLS ID #R1714819, Vickie L. Sweet, Listing by: Howard Hanna. NYSAMLSs
 - $264,9903 bd2 ba1.6k sqft48 Holmes Rd, Rochester, NY 14626For Sale
 MLS ID #R1716797, Talha Shahid, Listing by: Epique Realty Inc.. NYSAMLSs
 - $349,9004 bd3 ba2k sqft29 Forest Glen Dr, Rochester, NY 14612For SaleMLS ID #R1708992, Kenneth R. Frank, Listing by: Howard Hanna. NYSAMLSs
- $259,9004 bd2 ba1.3k sqft5 Woodale Dr, Rochester, NY 14616For SaleMLS ID #R1716492, Octavio Garcia, Listing by: Howard Hanna. NYSAMLSs
- $279,9003 bd2 ba1.6k sqft75 Woodedge Ln, Rochester, NY 14626For SaleMLS ID #R1712684, Sha Gurung, Listing by: Real Broker NY LLC. NYSAMLSs
- $359,9953 bd3 ba2.3k sqft14 Silver Fox Cir, Rochester, NY 14612For SaleMLS ID #R1714944, Michael Trippany, Listing by: WCI Realty. NYSAMLSs
- $290,9003 bd2 ba1.7k sqft450 Eileen Dr, Rochester, NY 14616For SaleMLS ID #R1712260, Hiba S. Ibrahim, Listing by: Empire Realty Group. NYSAMLSs
- $299,9002 bd3 ba1.5k sqft55 Cloverdale St, Rochester, NY 14612For SaleMLS ID #R1712760, Jenna Marie Monachino, Listing by: Hallmark Realty Partners. NYSAMLSs
- $249,0003 bd2 ba1.6k sqft185 Rogene St, Rochester, NY 14616For SaleMLS ID #R1705020, Kenneth C. Currie, Listing by: RE/MAX Realty Group. NYSAMLSs
- $289,9003 bd2 ba1.3k sqft539 Washington Ave, Rochester, NY 14617For SaleMLS ID #R1715696, James Robert Blaine, Listing by: Howard Hanna. NYSAMLSs
- $279,9003 bd1 ba1k sqft22 Ogden Parma Town Line Rd, Spencerport, NY 14559For SaleMLS ID #R1716222, Brooke E. Mitchell, Listing by: Hunt Real Estate ERA/Columbus. NYSAMLSs
- $319,9003 bd2 ba1.7k sqft19 Ezio Dr, Rochester, NY 14606For SaleMLS ID #R1717032, Melissa Parker, Listing by: Howard Hanna. NYSAMLSs
- $299,9003 bd2 ba1.6k sqft79 Markie Dr E, Rochester, NY 14606For SaleMLS ID #R1713991, Bonta' Cook, Listing by: eXp Realty, LLC. NYSAMLSs
- $269,9083 bd2 ba2k sqft595 Hinchey Rd, Rochester, NY 14624For SaleMLS ID #R1715236, Mirna Monnat, Listing by: Hunt Real Estate ERA/Columbus. NYSAMLSs
- $224,9004 bd2 ba2.1k sqft502 El Mar Dr, Rochester, NY 14616For SaleMLS ID #R1714449, Matthew Vargo, Listing by: NiKallen Real Estate LLC. NYSAMLSs
- $298,9003 bd2 ba1.6k sqft2744 Ridgeway Ave, Rochester, NY 14626For SaleMLS ID #R1709738, Andrea L Provenzano, Listing by: Hunt Real Estate ERA/Columbus. NYSAMLSs
- $289,9003 bd2 ba1.6k sqft129 Brookview Dr, Rochester, NY 14617For SaleMLS ID #R1710575, Melissa LoPresti, Listing by: Howard Hanna. NYSAMLSs
- $245,0003 bd2 ba2k sqft122 Harvest Dr, Rochester, NY 14626For SaleMLS ID #R1713148, Kimberly Paulene Hogue, Listing by: Redfin Real Estate. NYSAMLSs
