Skip main navigation
Closed
  • $589,000

    43 Forest Ave, River Forest, IL 60305

    3beds
    2,612sqft
    Townhouse, Single Family Residence
    Built in 2020
    2,612 Square Feet Lot
    $589,400 Zestimate®
    $225/sqft
    $4,751 Estimated rent

    Home value

    $589,400

    $536,000 - $648,000

    $4,751/mo

    Zestimate® history
    Loading
    Loading...

    Owner options

    List your home for rent

    $4,751/mo

    Rent Zestimate®

    Find your next renter with Zillow Rental Manager. Plus, with online applications, you can quickly screen prospective tenants – for free.

    Learn more

    $4,751/mo

    Rent Zestimate®

    Refinance and save

    $3,752/mo

    Est. payment

    Refinancing to a lower rate could help reduce your monthly payments and save thousands over the life of the loan.

    See today's rates

    $3,752/mo

    Est. payment

    Explore your selling options

    Work with a Zillow partner agent

    Leverage their expertise and Zillow's premium Showcase listings to get your home seen by more buyers.

    Get started

    List with your own agent

    Get your home in front of millions of buyers by listing it on Zillow.

    Learn how to do it

    Sell it yourself

    Take full control of how buyers see your home on Zillow by listing For Sale by Owner (FSBO).

    List your home

    What's special

    Private balconyClean modern designModern window treatmentsGreat natural light throughoutPrimary suiteQuartz islandHeated attached two-car garage
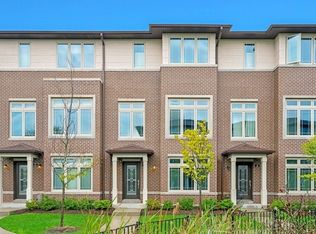
    Sun-filled CORNER townhome living in a prime River Forest location with clean modern finishes throughout. Built in 2020, this all-brick 3-story residence stands out with its desirable end-unit positioning, offering extra light, privacy, and a more open feel than interior units. Thoughtfully designed with both functionality and style in mind, the home features 3 full bedrooms with the flexibility for a 4th bedroom or in-law setup on the lower level, along with 3.5 baths. The main living level is centered around an oversized, open-concept kitchen with flat-panel Italian cabinetry, a quartz island, newer stainless steel appliances, and a dedicated dining area. The space flows effortlessly to a private balcony, ideal for grilling or unwinding. Expansive windows bring in great natural light throughout, complemented by modern window treatments and well-proportioned room sizes across all levels. The primary suite offers a massive walk-in closet and a spa-like bath with dual vanities and a clean, modern design. Additional highlights include a heated attached two-car garage plus driveway parking for up to three additional vehicles, a rare and practical feature for the area. Located within the highly sought-after River Forest school district, feeding into Lincoln Elementary, Roosevelt Middle School, and Oak Park and River Forest High School, and just moments from the Metra, Keystone Paddle Courts, parks, restaurants, and both downtown Oak Park and Forest Park. Recent updates and improvements have been completed to present the home at its best, offering a fresh, move-in ready opportunity. Nearby train tracks are not active.

    Zillow last checked:

    Listed by:

    Danny Lewis 312-242-1000,

    Baird & Warner,

    Gerardo Tapia-Quiroz,

    Baird & Warner

    Bought with:

    Josephine Wang

    Concentric Realty Inc.

    Source: MRED as distributed by MLS GRID,MLS#: 12646190MLS Logo

    Facts & features

    Interior

    Bedrooms & bathrooms
    • Bedrooms: 3
    • Bathrooms: 4
    • Full bathrooms: 3
    • 1/2 bathrooms: 1
    Rooms
    • Room types: Deck, Walk In Closet
    Primary bedroom
    • Features: Flooring (Carpet), Bathroom (Full)
    • Level: Third
    • Area: 196 Square Feet
    • Dimensions: 14X14
    Bedroom 2
    • Features: Flooring (Carpet)
    • Level: Third
    • Area: 110 Square Feet
    • Dimensions: 11X10
    Bedroom 3
    • Features: Flooring (Carpet)
    • Level: Third
    • Area: 99 Square Feet
    • Dimensions: 11X09
    Deck
    • Level: Second
    • Area: 85 Square Feet
    • Dimensions: 17X05
    Dining room
    • Features: Flooring (Sustainable)
    • Level: Second
    • Dimensions: COMBO
    Family room
    • Features: Flooring (Sustainable)
    • Level: Main
    • Area: 280 Square Feet
    • Dimensions: 20X14
    Kitchen
    • Features: Kitchen (Eating Area-Table Space, Island), Flooring (Sustainable)
    • Level: Second
    • Area: 260 Square Feet
    • Dimensions: 20X13
    Laundry
    • Level: Third
    • Area: 21 Square Feet
    • Dimensions: 07X03
    Living room
    • Features: Flooring (Sustainable)
    • Level: Second
    • Area: 300 Square Feet
    • Dimensions: 20X15
    Walk in closet
    • Level: Third
    • Area: 78 Square Feet
    • Dimensions: 13X06
    Walk in closet
    • Level: Third
    • Area: 30 Square Feet
    • Dimensions: 06X05
    Heating
    • Natural Gas, Forced Air, Indv Controls
    Cooling
    • Central Air
    Appliances
    • Included: Range, Microwave, Dishwasher, Refrigerator, Washer, Dryer, Disposal, Stainless Steel Appliance(s), Humidifier
    • Laundry: Upper Level, Washer Hookup, In Unit
    Features
    • 1st Floor Full Bath, Walk-In Closet(s)
    • Windows: Screens
    • Basement: None
    • Common walls with other units/homes: End Unit
    Interior area
    • Total structure area: 0
    • Total interior livable area: 2,612 sqft

    Property

    Parking
    • Total spaces: 4
    • Parking features: Asphalt, Garage Door Opener, Heated Garage, Yes, Garage Owned, Attached, Driveway, Owned, Garage
    • Attached garage spaces: 2
    • Has uncovered spaces: Yes
    Accessibility
    • Accessibility features: No Disability Access
    Features
    • Patio & porch: Deck
    Lot
    • Size: 2,612 Square Feet
    • Features: Common Grounds
    Details
    • Parcel number: 15123130600000
    • Special conditions: None
    • Other equipment: TV-Cable, Ceiling Fan(s)

    Construction

    Type & style
    • Home type: Townhouse
    • Property subtype: Townhouse, Single Family Residence
    Materials
    • Brick
    • Foundation: Concrete Perimeter
    • Roof: Asphalt
    Condition
    • New construction: No
    • Year built: 2020

    Utilities & green energy

    • Electric: Circuit Breakers
    • Sewer: Public Sewer
    • Water: Lake Michigan

    Community & HOA

    Community
    • Security: Fire Sprinkler System, Carbon Monoxide Detector(s)
    HOA
    • Has HOA: Yes
    • Services included: Water, Insurance, Exterior Maintenance, Lawn Care, Snow Removal
    • HOA fee: $285 monthly
    Location
    • Region: River Forest

    Financial & listing details

    • Price per square foot: $225/sqft
    • Tax assessed value: $530,000
    • Annual tax amount: $14,509
    • Listing terms: Conventional
    • Ownership: Fee Simple w/ HO Assn.

    Price history

    DateEventPrice
    7/1/2026Sold$589,000+1.7%$225/sqft
    Source: MRED as distributed by MLS GRID #12646190 Report a problem
    6/23/2026Pending sale$579,000$222/sqft
    Source: MRED as distributed by MLS GRID #12646190 Report a problem
    5/23/2026Contingent$579,000$222/sqft
    Source: MRED as distributed by MLS GRID #12646190 Report a problem
    5/22/2026Listed for sale$579,000+6.2%$222/sqft
    Source: MRED as distributed by MLS GRID #12646190 Report a problem
    11/13/2023Listing removed--
    Source: MRED as distributed by MLS GRID #11908071 Report a problem
    10/19/2023Listed for rent$4,000+11.1%$2/sqft
    Source: MRED as distributed by MLS GRID #11912385 Report a problem
    10/13/2023Price change$545,000-2.7%$209/sqft
    Source: MRED as distributed by MLS GRID #11908071 Report a problem
    9/16/2023Listed for sale$560,000-2.6%$214/sqft
    Source: MRED as distributed by MLS GRID #11887146 Report a problem
    9/1/2023Contingent$575,000$220/sqft
    Source: MRED as distributed by MLS GRID #11867419 Report a problem
    8/29/2023Listed for sale$575,000+12.2%$220/sqft
    Source: MRED as distributed by MLS GRID #11867419 Report a problem
    8/26/2021Sold$512,500-2.3%$196/sqft
    Source: MRED as distributed by MLS GRID #11145212 Report a problem
    7/20/2021Pending sale$524,500$201/sqft
    Source: BHHS Chicago #11145212 Report a problem
    7/6/2021Listed for sale$524,500+1.1%$201/sqft
    Source: BHHS Chicago #11145212 Report a problem
    7/15/2020Listing removed$3,599$1/sqft
    Source: Frontage Realty #10732065 Report a problem
    6/1/2020Listed for rent$3,599$1/sqft
    Source: Frontage Realty #10732065 Report a problem
    12/3/2019Listing removed$519,000$199/sqft
    Source: Berkshire Hathaway HomeServices KoenigRubloff #10565250 Report a problem
    11/4/2019Listed for sale$519,000$199/sqft
    Source: Berkshire Hathaway HomeServices KoenigRubloff #10565250 Report a problem

    Public tax history

    YearProperty taxesTax assessment
    2024-- $53,000 +0%
    2023$14,509 -2.2%$52,999 +7.4%
    2022$14,828 -6.2%$49,338 -2.9%
    2021$15,809 +2.3%$50,836
    2020$15,448 +330.1%$50,836 +339.4%
    2019$3,591 +98.3%$11,569 +87.7%
    2018$1,811 +717.9%$6,162 +715.1%
    2017$221 $756
    Find assessor info on the county website

    Neighborhood: 60305

    Nearby schools

    GreatSchools rating
    Schools provided by the listing agent
    • District: 90

    Source: MRED as distributed by MLS GRID. This data may not be complete. We recommend contacting the local school district to confirm school assignments for this home.

    Get a cash offer in 3 minutes
    Find out how much your home could sell for in as little as 3 minutes with a no-obligation cash offer.
    Estimated market value
    $589,400
    Get a cash offer in 3 minutes
    Find out how much your home could sell for in as little as 3 minutes with a no-obligation cash offer.
    Estimated market value
    $589,400