Skip main navigation
Off market
  • $703,500

    43 Forest Hills Drive, East Dennis, MA 02641

    3beds
    1,456sqft
    Single Family Residence
    Built in 1971
    0.46 Acres Lot
    $703,500 Zestimate®
    $483/sqft
    $3,184 Estimated rent

    Home value

    $703,500

    $626,000 - $788,000

    $3,184/mo

    Zestimate® history
    Loading
    Loading...

    Owner options

    List your home for rent

    $3,184/mo

    Rent Zestimate®

    Find your next renter with Zillow Rental Manager. Plus, with online applications, you can quickly screen prospective tenants – for free.

    Learn more

    $3,184/mo

    Rent Zestimate®

    Refinance and save

    $4,163/mo

    Est. payment

    Refinancing to a lower rate could help reduce your monthly payments and save thousands over the life of the loan.

    See today's rates

    $4,163/mo

    Est. payment

    Explore your selling options

    Work with a Zillow partner agent

    Leverage their expertise and Zillow's premium Showcase listings to get your home seen by more buyers.

    Get started

    List with your own agent

    Get your home in front of millions of buyers by listing it on Zillow.

    Learn how to do it

    Sell it yourself

    Take full control of how buyers see your home on Zillow by listing For Sale by Owner (FSBO).

    List your home

    What's special

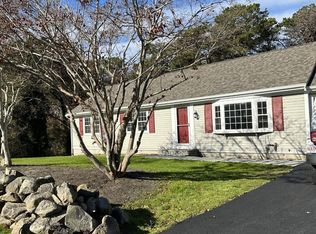
    Welcome to 43 Forest HIlls Drive. Located near Sesuit Neck harbor, beaches, shopping and some of the finest dining on the Cape! This gem has been in the same family since 1988! It boasts a newly painted Interior and exterior, a new roof, all beautifully refinished wood floors, a new blacktop driveway and new walk, a new irrigation system and new lawn and a new dishwasher and undermount microwave. Also included are two completely renovated beautiful baths.Right off the dining area you'll find a fabulous 3 season room, with high end sliders that have built in blinds and refinished pine floors that add to the ambiance. House is 1248sf (field card) and 3 season room approximately 200sf.An outdoor shower, 2 car garage with a power opener, walkout basement and a charming shed for all your storage needs complete this move-in ready home!

    This property is not currently displayed as for sale or rent on Zillow. This may be different from what's on other websites or public sources.

    Zillow last checked:

    Listing updated:

    Listed by:

    Lorraine M Normann 914-388-3125,

    William Raveis Real Estate & Home Services,

    Nikki Carter 508-410-0558,

    William Raveis Real Estate & Home Services

    Bought with:

    Jody L Sylvia, 9007379

    Thacher Realty

    Source: CCIMLS,MLS#: 22206104MLS Logo

    Facts & features

    Interior

    Bedrooms & bathrooms
    • Bedrooms: 3
    • Bathrooms: 2
    • Full bathrooms: 1
    • 1/2 bathrooms: 1
    • Main level bathrooms: 2
    Primary bedroom
    • Level: First
    Bedroom 2
    • Level: First
    Bedroom 3
    • Level: First
    Dining room
    • Description: Flooring: Wood
    Kitchen
    • Level: First
    Living room
    • Description: Fireplace(s): Wood Burning,Flooring: Wood
    • Level: First
    Heating
    • Hot Water
    Cooling
    • None
    Appliances
    • Included: Dishwasher, Refrigerator, Microwave, Electric Water Heater
    • Laundry: Laundry Room
    Features
    • Recessed Lighting, Linen Closet
    • Flooring: Vinyl, Wood
    • Number of fireplaces: 1
    • Fireplace features: Wood Burning
    Interior area
    • Total structure area: 1,456
    • Total interior livable area: 1,456 sqft

    Property

    Parking
    • Total spaces: 2
    • Parking features: Garage - Attached, Open
    • Attached garage spaces: 2
    • Has uncovered spaces: Yes
    Features
    • Stories: 1
    • Exterior features: Outdoor Shower, Private Yard, Underground Sprinkler
    Lot
    • Size: 0.46 Acres
    • Features: Bike Path, School, Medical Facility, Major Highway, House of Worship, Near Golf Course, Cape Cod Rail Trail, Shopping, Level, South of 6A
    Details
    • Parcel number: 360390
    • Zoning: Residential
    • Special conditions: Standard

    Construction

    Type & style
    • Home type: SingleFamily
    • Property subtype: Single Family Residence
    Materials
    • Clapboard
    • Foundation: Block
    • Roof: Asphalt, Pitched
    Condition
    • Updated/Remodeled, Actual
    • New construction: No
    • Year built: 1971
    • Major remodel year: 2022

    Utilities & green energy

    • Sewer: Septic Tank

    Community & HOA

    HOA
    • Has HOA: No
    Location
    • Region: South Dennis

    Financial & listing details

    • Price per square foot: $483/sqft
    • Tax assessed value: $452,700
    • Annual tax amount: $2,535
    • Date on market: 12/1/2022
    • Cumulative days on market: 3 days
    • Listing terms: Conventional

    Price history

    DateEventPrice
    12/29/2022Sold$690,000+7%$474/sqft
    Source: CCIMLS #22206104 Report a problem
    12/5/2022Pending sale$645,000$443/sqft
    Source: CCIMLS #22206104 Report a problem
    12/1/2022Listed for sale$645,000$443/sqft
    Source: CCIMLS #22206104 Report a problem

    Public tax history

    Tax history is unavailable.

    Neighborhood: East Dennis

    Nearby schools

    GreatSchools rating
    Schools provided by the listing agent
    • District: Dennis-Yarmouth

    Source: CCIMLS. This data may not be complete. We recommend contacting the local school district to confirm school assignments for this home.

    Get a cash offer in 3 minutes
    Find out how much your home could sell for in as little as 3 minutes with a no-obligation cash offer.
    Estimated market value
    $703,500
    Get a cash offer in 3 minutes
    Find out how much your home could sell for in as little as 3 minutes with a no-obligation cash offer.
    Estimated market value
    $703,500