A Life Well-Lived Begins Here | Maple Knolls, Village of Monroe
There’s a rhythm to this home—one that flows effortlessly from room to room, whispering of comfort, connection, and a life well-lived.
Tucked into the beloved community of Maple Knolls, just over an hour from NYC, this bi-level home offers more than space—it offers a feeling. The kind you get when the layout just works. The entry level welcomes you with a fully renovated full bathroom, a quiet office space perfect for working from home or creative pursuits, and a large flex room—ready for movie nights, a home gym, or visiting guests.
Climb just a few steps, and life begins to open up. The living room draws you in with a wood-burning fireplace—the kind that turns ordinary evenings into cozy rituals. The dining area stretches out beside it, waiting for birthday dinners, morning coffee, and everything in between. In the kitchen, conversation flows as easily as the layout, with an island for prepping, a peninsula for gathering, and sleek black slate appliances tying it all together. Gleaming hardwood floors, add warmth and elegance to every step.
Keep moving and the home keeps surprising. A vaulted-ceiling family room feels like a hidden retreat—flooded with light and leading directly out to the expansive deck and pool. It’s not hard to picture the celebrations, the late-night swims, or the quiet moments under the trees that define this yard.
The main suite is tucked just far enough away, with its own access to the deck—because not every sunrise or starlit sky needs to be shared. Two more bedrooms and a fully renovated bath round out the upper level, offering space, style, and flexibility.
With municipal water and sewer, low-maintenance living is built in. And thanks to owned solar panels, your energy bills stay manageable year-round. Just minutes from parks, shopping, Legoland, and hiking trails—with NYC a convenient commute away—this is more than a home. It’s where your next chapter begins.
Sold for $615,000
$615,000
43 Forestdale Avenue, Monroe, NY 10950
3beds
2,570sqft
Single Family Residence, Residential
Built in 1980
0.59 Acres Lot
$669,800 Zestimate®
$239/sqft
$4,034 Estimated rent
Home value
$669,800
$583,000 - $770,000
$4,034/mo
Zestimate® history
Owner options
List your home for rent
$4,034/mo
Rent Zestimate®
Find your next renter with Zillow Rental Manager. Plus, with online applications, you can quickly screen prospective tenants – for free.
$4,034/mo
Rent Zestimate®
Refinance and save
$4,295/mo
Est. payment
Refinancing to a lower rate could help reduce your monthly payments and save thousands over the life of the loan.
$4,295/mo
Est. payment
Explore your selling options
Work with a Zillow partner agent
Leverage their expertise and Zillow's premium Showcase listings to get your home seen by more buyers.
Get startedList with your own agent
Get your home in front of millions of buyers by listing it on Zillow.
Learn how to do itSell it yourself
Take full control of how buyers see your home on Zillow by listing For Sale by Owner (FSBO).
List your homeWhat's special
Quiet office spaceLarge flex roomExpansive deck and poolSleek black slate appliancesWood-burning fireplaceDining areaVaulted-ceiling family room
Zillow last checked:
Listing updated:
Listed by:
Brian J Caplicki 845-460-0879,
Keller Williams Hudson Valley 845-610-6065
Bought with:
Ray Reyes, 10401347528
Keller Williams Realty
Source: OneKey® MLS as distributed by MLS GRID,MLS#: 861330
Facts & features
Interior
Bedrooms & bathrooms
- Bedrooms: 3
- Bathrooms: 3
- Full bathrooms: 3
Heating
- Other
Cooling
- Central Air
Appliances
- Included: Dishwasher, Gas Range, Microwave, Refrigerator
Features
- First Floor Bedroom, First Floor Full Bath, Cathedral Ceiling(s), Chefs Kitchen, Granite Counters, In-Law Floorplan, Primary Bathroom, Open Floorplan, Open Kitchen, Recessed Lighting
- Flooring: Carpet, Ceramic Tile, Combination, Hardwood
- Basement: Finished
- Attic: Scuttle
- Number of fireplaces: 1
Interior area
- Total structure area: 2,570
- Total interior livable area: 2,570 sqft
Property
Parking
- Total spaces: 1
- Parking features: Garage
- Garage spaces: 1
Features
- Patio & porch: Deck
- Has private pool: Yes
- Pool features: Above Ground
Lot
- Size: 0.59 Acres
Details
- Parcel number: 3340012290000005018.0000000
- Special conditions: None
Construction
Type & style
- Home type: SingleFamily
- Property subtype: Single Family Residence, Residential
Materials
- Advanced Framing Technique
Condition
- Year built: 1980
Utilities & green energy
- Sewer: Public Sewer
- Water: Public
- Utilities for property: Cable Connected, Electricity Connected, Natural Gas Connected, Sewer Connected, Trash Collection Public, Water Connected
Community & HOA
HOA
- Has HOA: No
Location
- Region: Monroe
Financial & listing details
- Price per square foot: $239/sqft
- Tax assessed value: $67,000
- Annual tax amount: $15,844
- Date on market: 5/21/2025
- Cumulative days on market: 10 days
- Listing agreement: Exclusive Right To Sell
- Electric utility on property: Yes
Price history
| Date | Event | Price |
|---|---|---|
| 9/5/2025 | Sold | $615,000+2.5%$239/sqft |
Source:  OneKey® MLS as distributed by MLS GRID #861330 Report a problem OneKey® MLS as distributed by MLS GRID #861330 Report a problem | ||
| 6/18/2025 | Pending sale | $599,900$233/sqft |
Source: OneKey® MLS as distributed by MLS GRID #861330 Report a problem | ||
| 5/31/2025 | Listing removed | $599,900$233/sqft |
Source: OneKey® MLS as distributed by MLS GRID #861330 Report a problem | ||
| 5/21/2025 | Listed for sale | $599,900+140%$233/sqft |
Source: OneKey® MLS as distributed by MLS GRID #861330 Report a problem | ||
| 7/9/2001 | Sold | $250,000$97/sqft |
Source: Public Record Report a problem | ||
Public tax history
| Year | Property taxes | Tax assessment |
|---|---|---|
| 2025 | -- | $67,000 |
| 2024 | -- | $67,000 |
| 2023 | -- | $67,000 |
| 2022 | -- | $67,000 |
| 2021 | -- | $67,000 |
| 2020 | -- | $67,000 |
| 2019 | -- | $67,000 |
| 2018 | -- | $67,000 |
| 2017 | $10,869 | $67,000 |
| 2016 | -- | $67,000 |
| 2015 | -- | $67,000 |
| 2014 | -- | $67,000 |
| 2013 | -- | $67,000 |
| 2012 | -- | $67,000 |
| 2011 | -- | $67,000 |
| 2010 | -- | $67,000 |
| 2009 | -- | $67,000 |
| 2007 | -- | $67,000 |
| 2006 | -- | $67,000 |
| 2005 | -- | $67,000 |
| 2004 | -- | $67,000 |
| 2002 | -- | $67,000 |
| 2001 | -- | $67,000 |
| 2000 | -- | $67,000 |
Find assessor info on the county website
Neighborhood: 10950
Nearby homes
- $608,6004 bd3 ba1.8k sqft41 Forestdale Ave, Monroe, NY 10950Off Market
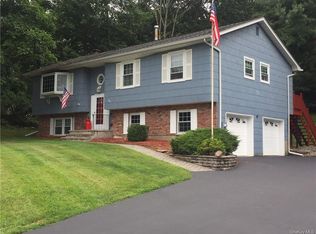
- $684,1004 bd3 ba2.1k sqft31 Ironworks Rd, Monroe, NY 10950Off Market
- $559,8003 bd1 ba1.5k sqft27 Ironworks Rd, Monroe, NY 10950Off Market
- $687,0005 bd3 ba2.4k sqft35 Ironworks Rd, Monroe, NY 10950Off Market
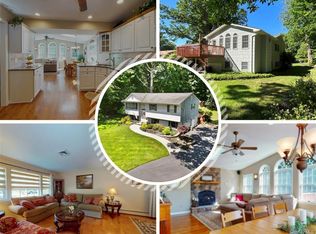
- $572,5003 bd1 ba1.6k sqft37 Forestdale Ave, Monroe, NY 10950Off Market
- $682,1004 bd4 ba1.8k sqft40 Forestdale Ave, Monroe, NY 10950Off Market
- $602,3003 bd2 ba1.8k sqft9 Fredrick Dr, Monroe, NY 10950Off Market
- $528,6003 bd2 ba1.7k sqft5 Fredrick Dr, Monroe, NY 10950Off Market
Nearby schools
GreatSchools rating
- 4/10Pine Tree Elementary SchoolGrades: 2-5Distance: 1.4 mi
- 5/10Monroe Woodbury Middle SchoolGrades: 6-8Distance: 3.4 mi
- 6/10Monroe Woodbury High SchoolGrades: 9-12Distance: 3.5 mi
Schools provided by the listing agent
- Elementary: Pine Tree Elementary School
- Middle: Monroe-Woodbury Middle School
- High: Monroe-Woodbury High School
Source: OneKey® MLS as distributed by MLS GRID. This data may not be complete. We recommend contacting the local school district to confirm school assignments for this home.
Get a cash offer in 3 minutes
Find out how much your home could sell for in as little as 3 minutes with a no-obligation cash offer.
Estimated market value
$669,800
Get a cash offer in 3 minutes
Find out how much your home could sell for in as little as 3 minutes with a no-obligation cash offer.
Estimated market value
$669,800
- New York
- Orange County
- Monroe
- 10950
- 43 Forestdale Avenue
Nearby cities
Nearby neighborhoods
Nearby zip codes
Other Monroe Topics
