Skip main navigation
Off market
  • $510,400

    43 Forestview Ln, Aurora, IL 60502

    4beds
    2,017sqft
    SingleFamily
    Built in 1992
    7,544 Square Feet Lot
    $510,400 Zestimate®
    $253/sqft
    $3,244 Estimated rent

    Home value

    $510,400

    $485,000 - $536,000

    $3,244/mo

    Zestimate® history
    Loading
    Loading...

    Owner options

    List your home for rent

    $3,244/mo

    Rent Zestimate®

    Find your next renter with Zillow Rental Manager. Plus, with online applications, you can quickly screen prospective tenants – for free.

    Learn more

    $3,244/mo

    Rent Zestimate®

    Refinance and save

    $3,641/mo

    Est. payment

    Refinancing to a lower rate could help reduce your monthly payments and save thousands over the life of the loan.

    See today's rates

    $3,641/mo

    Est. payment

    Explore your selling options

    Work with a Zillow partner agent

    Leverage their expertise and Zillow's premium Showcase listings to get your home seen by more buyers.

    Get started

    List with your own agent

    Get your home in front of millions of buyers by listing it on Zillow.

    Learn how to do it

    Sell it yourself

    Take full control of how buyers see your home on Zillow by listing For Sale by Owner (FSBO).

    List your home

    What's special

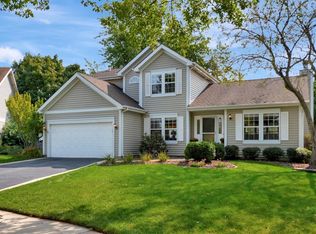
    Everything you want in your new home is here! Quality and stylish upgrades are throughout the home. Nice open entertaining space on 1st floor featuring kitchen with white cabinets, hidden hinges, gorgeous hardware, stainless appliances and granite counters. Beautiful new lighting, stone back splash, pantry closet and plenty of counter space. Warm up next to the new gas start fireplace in the family room overlooking the stamped concrete patio and professionally landscaped yard. Large and bright living room combined with formal dining room. Completely remodeled powder room on 1st floor. Upstairs features a lovely master suite with soaring vaulted ceiling, a luxury remodeled bathroom with gentleman's height vanity, double bowl sinks, custom tiled shower with multiple sprays, separate tub, skylight and heated flooring! Fully updated hall bathroom as well! Fresh paint in many rooms, new ceiling fans, white trim and doors freshly painted throughout! Check out the spacious Full Finished basement with 4th bedroom and excellent storage space! This home is Ready to go! Nothing to do but move in and love your new home! Take a look at the updates list: * 2019 fresh paint in many rooms, newly painted doors, all white trim *2018 new back door, garage door, opener and track. Rebuilt fireplace with new gas insert, gas logs, and decorative front *2014 new SS appliances * 2013 new refrigerator * 2010 ( approx) NEW Furnace, NEW AC, NEW Windows, NEW siding! ** Also new/remodeled - new hardware, kitchen faucet, all 3 bathrooms, stone back splash and updated hardware/paint/hidden hinges in kitchen, newer basement refinish with bedroom addition and carpet ** Perfectly located, steps to the walking path to elementary school, new forest preserve walking path and park/pond. Welcome to your new home!!

    This property is not currently displayed as for sale or rent on Zillow. This may be different from what's on other websites or public sources.

    Facts & features

    Interior

    Bedrooms & bathrooms
    • Bedrooms: 4
    • Bathrooms: 3
    • Full bathrooms: 2
    • 1/2 bathrooms: 1
    Heating
    • Forced air, Gas
    Cooling
    • Central
    Appliances
    • Included: Dishwasher, Dryer, Garbage disposal, Microwave, Range / Oven, Refrigerator, Washer
    Features
    • Flooring: Carpet, Hardwood, Laminate, Linoleum / Vinyl
    • Basement: Partially finished
    • Has fireplace: Yes
    Interior area
    • Total interior livable area: 2,017 sqft

    Property

    Parking
    • Total spaces: 2
    • Parking features: Garage - Attached
    Features
    • Exterior features: Vinyl
    Lot
    • Size: 7,544 Square Feet
    Details
    • Parcel number: 0730110015

    Construction

    Type & style
    • Home type: SingleFamily
    Materials
    • wood frame
    • Roof: Asphalt
    Condition
    • Year built: 1992

    Utilities & green energy

    • Sewer: Sewer-Public

    Community & HOA

    HOA
    • Has HOA: Yes
    • HOA fee: $24 monthly
    Location
    • Region: Aurora

    Financial & listing details

    • Price per square foot: $253/sqft
    • Tax assessed value: $132,368
    • Annual tax amount: $9,456

    Price history

    DateEventPrice
    3/4/2020Sold$325,000+1.9%$161/sqft
    Source: MRED as distributed by MLS GRID #10560342 Report a problem
    1/14/2020Pending sale$319,000$158/sqft
    Source: Keller Williams Infinity #10560342 Report a problem
    12/2/2019Price change$319,000-1.8%$158/sqft
    Source: Keller Williams Infinity #10560342 Report a problem
    10/29/2019Listed for sale$325,000+16.1%$161/sqft
    Source: Keller Williams Infinity #10560342 Report a problem
    3/15/2013Sold$280,000-3.4%$139/sqft
    Source: MRED as distributed by MLS GRID #08247346 Report a problem
    2/9/2013Pending sale$289,900$144/sqft
    Source: Coldwell Banker Honig-Bell #08247346 Report a problem
    2/5/2013Price change$289,900-3.3%$144/sqft
    Source: Coldwell Banker Honig-Bell #08247346 Report a problem
    1/11/2013Listed for sale$299,900+19.5%$149/sqft
    Source: Coldwell Banker Honig-Bell #08247346 Report a problem
    8/15/2001Sold$251,000+38.3%$124/sqft
    Source: Public Record Report a problem
    9/26/1996Sold$181,500$90/sqft
    Source: Public Record Report a problem

    Public tax history

    YearProperty taxesTax assessment
    2024$9,456 +4.9%$132,368 +11.3%
    2023$9,016 +0.6%$118,940 +5.3%
    2022$8,966 +2.7%$112,920 +3.7%
    2021$8,728 -1.2%$108,890
    2020$8,835 +3.7%$108,890 +5.1%
    2019$8,524 +1.3%$103,570 +2.3%
    2018$8,414 +1.7%$101,260 +3.5%
    2017$8,274 +1.8%$97,830 +4.2%
    2016$8,126 +1.1%$93,880 +5.3%
    2015$8,041 +0.6%$89,130 +3.3%
    2014$7,996 +1%$86,250 -0.7%
    2013$7,914 +3.1%$86,850 -2%
    2012$7,676 +2.4%$88,650 -6.4%
    2011$7,492 +3.8%$94,740 -2%
    2010$7,220 +3%$96,660 -4%
    2009$7,007 +3%$100,690 +1.8%
    2008$6,805 +4.4%$98,900 +5.8%
    2007$6,518 +3.8%$93,470 +6%
    2006$6,280 +3.9%$88,180 +6.7%
    2005$6,042 +4.1%$82,630 +3.8%
    2004$5,804 +3.1%$79,610 +6.8%
    2003$5,628 +10.1%$74,540 +9.2%
    2002$5,109 +4.4%$68,240 +4.7%
    2001$4,895 +5.7%$65,180 +4.4%
    2000$4,632 $62,430
    Find assessor info on the county website

    Neighborhood: Fox Valley

    Nearby schools

    GreatSchools rating
    Schools provided by the listing agent
    • Elementary: Steck Elementary School
    • Middle: Fischer Middle School
    • High: Waubonsie Valley High School

    Source: The MLS. This data may not be complete. We recommend contacting the local school district to confirm school assignments for this home.

    Get a cash offer in 3 minutes
    Find out how much your home could sell for in as little as 3 minutes with a no-obligation cash offer.
    Estimated market value
    $510,400
    Get a cash offer in 3 minutes
    Find out how much your home could sell for in as little as 3 minutes with a no-obligation cash offer.
    Estimated market value
    $510,400