Skip main navigation
Sold for $565,000
  • $565,000

    43 Forte Avenue, Medford, NY 11763

    3beds
    1,806sqft
    Single Family Residence, Residential
    Built in 1980
    0.28 Acres Lot
    $587,000 Zestimate®
    $313/sqft
    $3,913 Estimated rent

    Home value

    $587,000

    $528,000 - $652,000

    $3,913/mo

    Zestimate® history
    Loading
    Loading...

    Owner options

    List your home for rent

    $3,913/mo

    Rent Zestimate®

    Find your next renter with Zillow Rental Manager. Plus, with online applications, you can quickly screen prospective tenants – for free.

    Learn more

    $3,913/mo

    Rent Zestimate®

    Refinance and save

    $3,864/mo

    Est. payment

    Refinancing to a lower rate could help reduce your monthly payments and save thousands over the life of the loan.

    See today's rates

    $3,864/mo

    Est. payment

    Explore your selling options

    Work with a Zillow partner agent

    Leverage their expertise and Zillow's premium Showcase listings to get your home seen by more buyers.

    Get started

    List with your own agent

    Get your home in front of millions of buyers by listing it on Zillow.

    Learn how to do it

    Sell it yourself

    Take full control of how buyers see your home on Zillow by listing For Sale by Owner (FSBO).

    List your home

    What's special

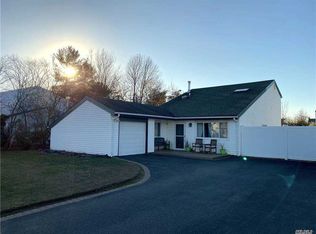
    Charming Sid Farbor Ranch in the Heart of Medford! Welcome To This Unique 3-Bedroom Ranch Offering Comfort, Space, And Timeless Design. Located In A Quiet Neighborhood, This Sid Farbor Home Features A Stunning Brick Entryway That Creates A Warm And Inviting First Impression. Step Inside To Find A Spacious Living And Dining Room Layout Perfect For Entertaining, Alongside An Eat-In Kitchen With Vaulted Ceilings That Bring In Wonderful Natural Light. The Versatile Loft/Den Adds Flexible Space For A Home Office, Playroom, Or Cozy Reading Nook. The Expansive Primary Suite Is A True Retreat, Complete With A Full En-suite Bath And An Oversized Walk-in Closet. Two Additional Bedrooms Nice Size As Well, Offer Ample Space For Family Or Guests And Are Conveniently Located Near A Second Full Bathroom Featuring A Step-in Safety Shower—Ideal For Comfort And Accessibility. Enjoy Year-Round Relaxation In The Enclosed Patio Florida Room, Perfect For Morning Coffee, Reading, Or Entertaining. The Beautifully Landscaped Grounds Include An In-Ground Sprinkler System To Keep Your Yard Looking Lush And Vibrant, With An Attached Garage Offering Added Convenience And Storage. This Special Home Offers It All Style, Space, And Charm All On One Level! A Rare Find With Thoughtful Features And Comfortable Living Don’t Miss Your Chance To Make This Home Yours!

    Zillow last checked:

    Listing updated:

    Listed by:

    Katherine Athanasatos 631-875-9949,

    Signature Premier Properties 631-585-8400

    Bought with:

    Muhittin Alp, 10401355883

    Property Professionals Realty

    Source: OneKey® MLS as distributed by MLS GRID,MLS#: 878493MLS Logo

    Facts & features

    Interior

    Bedrooms & bathrooms
    • Bedrooms: 3
    • Bathrooms: 2
    • Full bathrooms: 2
    Primary bedroom
    • Description: Expansive Primary Suite Is A True Retreat, Complete With A Full En-suite Bath And An Walk In Closet
    • Level: First
    Bedroom 2
    • Description: Additional Two Bedrooms
    • Level: First
    Bathroom 1
    • Description: Additional Bathroom With A Step In Safety Sower
    • Level: First
    Other
    • Description: Enclosed Florida Room Looking Out To The beautiful Landscape
    • Level: First
    Dining room
    • Description: Large Dining Room
    • Level: First
    Kitchen
    • Description: Country Kitchen Lots Of Cabinet, Vaulted Ceiling,
    • Level: First
    Laundry
    • Description: Separate Area For Your Washer And Dryer
    • Level: First
    Living room
    • Description: Oversized Living Room With Custom Built Hand Crafted Wood Window Treatments And Shutters
    • Level: First
    Loft
    • Description: Upstairs Is A Cozy Loft/Den.......Plus A Finished Attic/ Sewing Area
    • Level: Second
    Heating
    • Baseboard, Hot Water, Oil
    Cooling
    • None
    Appliances
    • Included: Dishwasher, Dryer, Electric Oven, Refrigerator, Washer, Tankless Water Heater
    • Laundry: Washer/Dryer Hookup
    Features
    • First Floor Bedroom, First Floor Full Bath, Built-in Features, Chandelier, Eat-in Kitchen, Entrance Foyer, Formal Dining, Primary Bathroom, Natural Woodwork, Open Kitchen, Pantry, Storage, Walk Through Kitchen
    • Flooring: Carpet, Vinyl
    • Attic: Finished
    • Has fireplace: No
    Interior area
    • Total structure area: 1,806
    • Total interior livable area: 1,806 sqft

    Property

    Parking
    • Total spaces: 1
    • Parking features: Attached, Garage, Garage Door Opener
    • Garage spaces: 1
    Features
    • Levels: Two
    • Patio & porch: Covered, Patio, Porch
    • Exterior features: Garden
    • Fencing: Fenced
    • Has view: Yes
    • View description: Neighborhood
    Lot
    • Size: 0.28 Acres
    • Features: Landscaped, Near Public Transit, Near School, Near Shops, Sprinklers In Front, Sprinklers In Rear
    Details
    • Parcel number: 0200842000500057000
    • Special conditions: None

    Construction

    Type & style
    • Home type: SingleFamily
    • Architectural style: Ranch
    • Property subtype: Single Family Residence, Residential
    Materials
    • Vinyl Siding
    Condition
    • Year built: 1980

    Utilities & green energy

    • Sewer: Public Sewer
    • Water: Public
    • Utilities for property: Cable Available, Electricity Connected, Trash Collection Public, Water Connected

    Community & HOA

    HOA
    • Has HOA: No
    Location
    • Region: Medford

    Financial & listing details

    • Price per square foot: $313/sqft
    • Tax assessed value: $2,663
    • Annual tax amount: $11,463
    • Date on market: 6/18/2025
    • Cumulative days on market: 264 days
    • Listing agreement: Exclusive Right To Sell
    • Electric utility on property: Yes

    Price history

    DateEventPrice
    10/17/2025Sold$565,000-0.9%$313/sqft
    Source: OneKey® MLS as distributed by MLS GRID #878493 Report a problem
    8/26/2025Pending sale$569,999$316/sqft
    Source: OneKey® MLS as distributed by MLS GRID #878493 Report a problem
    8/4/2025Price change$569,999-2.4%$316/sqft
    Source: OneKey® MLS as distributed by MLS GRID #878493 Report a problem
    6/18/2025Price change$584,000+3.6%$323/sqft
    Source: OneKey® MLS as distributed by MLS GRID #878493 Report a problem
    5/11/2025Price change$563,500-2%$312/sqft
    Source: OneKey® MLS as distributed by MLS GRID #L3587732 Report a problem
    4/18/2025Price change$575,000-4.1%$318/sqft
    Source: OneKey® MLS as distributed by MLS GRID #L3587732 Report a problem
    3/6/2025Price change$599,500-0.1%$332/sqft
    Source: OneKey® MLS as distributed by MLS GRID #L3587732 Report a problem
    2/21/2025Price change$600,000-4%$332/sqft
    Source: OneKey® MLS as distributed by MLS GRID #L3587732 Report a problem
    1/6/2025Price change$625,000-7.4%$346/sqft
    Source: OneKey® MLS as distributed by MLS GRID #L3587732 Report a problem
    12/11/2024Price change$675,000+9%$374/sqft
    Source: My State MLS #11358122 Report a problem
    10/27/2024Price change$619,000-4.6%$343/sqft
    Source: OneKey® MLS as distributed by MLS GRID #3587732 Report a problem
    7/24/2024Listed for sale$649,000$359/sqft
    Source: Owner Report a problem

    Public tax history

    YearProperty taxesTax assessment
    2025-- $2,663
    2024-- $2,663
    2023-- $2,663
    2022-- $2,663
    2021-- $2,663
    2020-- $2,663
    2019-- $2,663
    2018-- $2,663
    2017$6,954 $2,663
    2016-- $2,663
    2015-- $2,663
    2014-- $2,663
    2013-- $2,663
    2012-- $2,663
    2011-- $2,663
    2010-- $2,663
    2009-- $2,663
    2008-- $2,663
    2007$4,513 +17.9%$2,663
    2005$3,827 +7.5%$2,663
    2004$3,562 +9%$2,663
    2003$3,268 +8.5%$2,663
    2002$3,013 +10.6%$2,663
    2001$2,724 +7.3%$2,663
    2000$2,538 $2,663
    Find assessor info on the county website

    Neighborhood: 11763

    Nearby schools

    GreatSchools rating
    Schools provided by the listing agent
    • Elementary: Frank P Long Intermediate Sch
    • Middle: Bellport Middle School
    • High: Bellport Senior High School

    Source: OneKey® MLS as distributed by MLS GRID. This data may not be complete. We recommend contacting the local school district to confirm school assignments for this home.

    Get a cash offer in 3 minutes
    Find out how much your home could sell for in as little as 3 minutes with a no-obligation cash offer.
    Estimated market value
    $587,000
    Get a cash offer in 3 minutes
    Find out how much your home could sell for in as little as 3 minutes with a no-obligation cash offer.
    Estimated market value
    $587,000