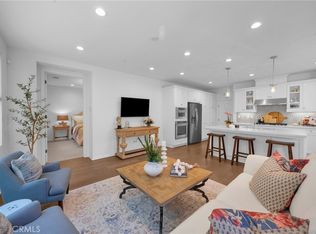
Welcome to 43 Fosco, a beautifully upgraded home in the award-winning community of Rancho Mission Viejo, ideally located just a short walk from the North Plunge Pool and Esencia K–8 School. From the moment you step inside, the home feels bright, welcoming, and thoughtfully designed. Luxury vinyl plank flooring runs throughout the main level, creating a clean and modern feel that flows seamlessly through the open-concept great room and kitchen. The kitchen serves as the heart of the home, featuring white shaker cabinetry, granite countertops, and a spacious island perfect for gathering with family and friends. The living room is enhanced by a custom built-in next to the fireplace, adding both style and functional storage while creating a warm focal point for the space. Upstairs, the bedrooms offer comfort and privacy with plush carpet, while the laundry room has been upgraded with additional cabinetry and a convenient hanging rod to simplify everyday living. Additional highlights include fully paid solar with 14 panels, pre-wiring for an EV charger, epoxy-coated garage floors, and overhead storage racks in the garage. Outside, the backyard features concrete slab hardscaping, creating an easy-maintenance space ready for outdoor dining, relaxing, or entertaining. Immerse yourself in the exceptional amenities of Rancho Mission Viejo, including the vibrant Ranch Camp, the state-of-the-art Ranch Cove community pool and gym, and countless recreational opportunities that define the unmatched lifestyle of this community. Exclusive to Rancho Mission Viejo residents are all amenities in the Villages of Sendero, Esencia, Rienda, and future Villages. There are community amenities for all from breath-taking resort-style pools and spas, Esencia school K-8, community farms, fitness centers, guest house, putting green, bocce ball courts, tennis and pickle ball courts, playgrounds, coffee shop, fire pits, an arcade and so much more!
Under contract
Listed by: Avenor Real Estate • Dave Archuletta • Contact: 949-550-2307
Price cut: $40K (7/20)
$1,075,000
43 Fosco St, Mission Viejo, CA 92694
3beds
1,817sqft
Single Family Residence
Built in 2018
2,356 Square Feet Lot
$1,056,000 Zestimate®
$592/sqft
$349/mo HOA
What's special
- 182 days
- 951
- 71
Zillow last checked:
Listing updated:
Listed by:
Dave Archuletta DRE #02092569 949-550-2307,
Avenor Real Estate,
Julia Archuletta DRE #01884122,
Avenor Real Estate
Source: CRMLS,MLS#: OC26139201 Originating MLS: California Regional MLS
Originating MLS: California Regional MLSFacts & features
Interior
Bedrooms & bathrooms
- Bedrooms: 3
- Bathrooms: 3
- Full bathrooms: 2
- 1/2 bathrooms: 1
- Main level bathrooms: 1
Rooms
- Room types: Bedroom, Great Room, Other
Bedroom
- Features: All Bedrooms Up
Bathroom
- Features: Bathtub, Dual Sinks, Soaking Tub, Separate Shower, Tub Shower, Walk-In Shower
Kitchen
- Features: Kitchen Island, Kitchen/Family Room Combo
Other
- Features: Walk-In Closet(s)
Heating
- Central
Cooling
- Central Air
Appliances
- Included: Dishwasher, Gas Cooktop, Microwave, Tankless Water Heater
- Laundry: Washer Hookup, Gas Dryer Hookup, Inside, Laundry Room, Upper Level
Features
- Built-in Features, Ceiling Fan(s), Open Floorplan, Paneling/Wainscoting, Quartz Counters, Recessed Lighting, Wired for Data, All Bedrooms Up, Walk-In Closet(s)
- Flooring: Carpet, Vinyl
- Windows: Double Pane Windows, Drapes, Plantation Shutters
- Has fireplace: Yes
- Fireplace features: Living Room
- Common walls with other units/homes: No Common Walls
Interior area
- Total interior livable area: 1,817 sqft
Property
Parking
- Total spaces: 2
- Parking features: Direct Access, Garage
- Attached garage spaces: 2
Features
- Levels: Two
- Stories: 2
- Entry location: 1
- Pool features: Community, Association
- Has spa: Yes
- Spa features: Association, Community
- Has view: Yes
- View description: Neighborhood
Lot
- Size: 2,356 Square Feet
- Features: 11-15 Units/Acre, 6-10 Units/Acre, Near Park
Details
- Parcel number: 75552157
- Special conditions: Standard
Construction
Type & style
- Home type: SingleFamily
- Property subtype: Single Family Residence
Materials
- Stucco
- Foundation: Slab
Condition
- Turnkey
- New construction: No
- Year built: 2018
Details
- Builder model: Plan 1
- Builder name: Tri Pointe
Utilities & green energy
- Sewer: Public Sewer
- Water: Private
Community & HOA
Community
- Features: Biking, Curbs, Dog Park, Gutter(s), Hiking, Near National Forest, Storm Drain(s), Street Lights, Sidewalks, Park, Pool
- Subdivision: Aria (Esari)
HOA
- Has HOA: Yes
- Amenities included: Dog Park, Fire Pit, Outdoor Cooking Area, Barbecue, Picnic Area, Playground, Pickleball, Pool, Spa/Hot Tub
- HOA fee: $349 monthly
- HOA name: Rancho MMC
- HOA phone: 949-625-6500
Location
- Region: Mission Viejo
Financial & listing details
- Price per square foot: $592/sqft
- Tax assessed value: $792,728
- Date on market: 6/25/2026
- Cumulative days on market: 183 days
- Listing terms: Cash,Conventional,1031 Exchange,FHA,Fannie Mae,Freddie Mac,VA Loan
Estimated market value
$1,056,000
$1.00M - $1.11M
$5,210/mo
Price history
| Date | Event | Price |
|---|---|---|
| 8/25/2026 | Contingent | $1,075,000$592/sqft |
Source:  CRMLS #OC26139201 Report a problem CRMLS #OC26139201 Report a problem | ||
| 7/20/2026 | Price change | $1,075,000-3.6%$592/sqft |
Source: CRMLS #OC26139201 Report a problem | ||
| 7/15/2026 | Listing removed | $5,000$3/sqft |
Source: CRMLS #OC26105151 Report a problem | ||
| 6/26/2026 | Listed for sale | $1,115,000+55.3%$614/sqft |
Source: CRMLS #OC26139201 Report a problem | ||
| 5/14/2026 | Listed for rent | $5,000$3/sqft |
Source: CRMLS #OC26105151 Report a problem | ||
| 8/31/2020 | Sold | $718,000-0.9%$395/sqft |
Source: Public Record Report a problem | ||
| 8/12/2020 | Pending sale | $724,500$399/sqft |
Source: Compass #OC20103099 Report a problem | ||
| 6/12/2020 | Price change | $724,500-1.4%$399/sqft |
Source: Compass #OC20103099 Report a problem | ||
| 5/29/2020 | Listed for sale | $734,500+13%$404/sqft |
Source: Compass #OC20103099 Report a problem | ||
| 6/28/2018 | Sold | $650,000$358/sqft |
Source: Public Record Report a problem | ||
Public tax history
| Year | Property taxes | Tax assessment |
|---|---|---|
| 2026 | -- | $792,728 +2% |
| 2025 | $13,292 +1% | $777,185 +2% |
| 2024 | $13,162 +0.3% | $761,947 +2% |
| 2023 | $13,126 +1.8% | $747,007 +2% |
| 2022 | $12,896 +1.3% | $732,360 +2% |
| 2021 | $12,729 +5.2% | $718,000 +6.2% |
| 2020 | $12,105 | $676,176 +2% |
| 2019 | $12,105 -4.2% | $662,918 +100.1% |
| 2018 | $12,634 +62.6% | $331,353 +2% |
| 2017 | $7,770 | $324,856 |
Find assessor info on the county website
Monthly payment
Est. payment
Payment breakdown
Explore the cost of this home by adjusting the details. Changes won't be saved.Climate risks
Neighborhood: 92694
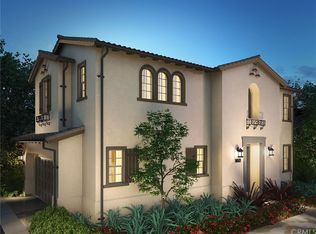
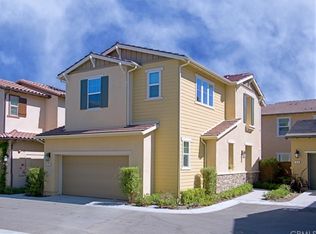
Similar homes
- $1,049,0003 bd3 ba1.8k sqft1 Palta St, Mission Viejo, CA 92694For Sale
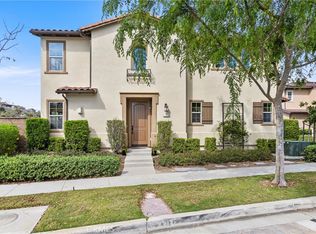 MLS ID #PW26176241, Michael Sheehan, Greentree Realty Group. CRMLS
 - $1,110,0003 bd3 ba1.7k sqft123 Garcilla Dr, Mission Viejo, CA 92694For Sale
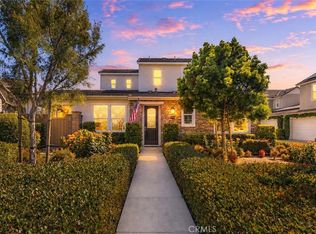 MLS ID #OC26099456, Heather Hill, HomeSmart, Evergreen Realty. CRMLS
 - $1,099,0003 bd3 ba2k sqft31 Promesa Ave, Mission Viejo, CA 92694For Sale
 MLS ID #OC26184617, Michelle Theis, HomeSmart, Evergreen Realty. CRMLS
 - $1,135,0003 bd3 ba1.7k sqft61 Garcilla Dr, Mission Viejo, CA 92694For Sale
 MLS ID #OC26103436, Heather Hill, HomeSmart, Evergreen Realty. CRMLS
Local buyer's agents are ready to help
