Skip main navigation
Sold for $1,200,000
  • $1,200,000

    43 Franklin Street, Piermont, NY 10968

    4beds
    2,780sqft
    Single Family Residence, Residential
    Built in 1949
    0.37 Acres Lot
    $1,293,900 Zestimate®
    $432/sqft
    $6,812 Estimated rent

    Home value

    $1,293,900

    $1.13M - $1.48M

    $6,812/mo

    Zestimate® history
    Loading
    Loading...

    Owner options

    List your home for rent

    $6,812/mo

    Rent Zestimate®

    Find your next renter with Zillow Rental Manager. Plus, with online applications, you can quickly screen prospective tenants – for free.

    Learn more

    $6,812/mo

    Rent Zestimate®

    Refinance and save

    $8,101/mo

    Est. payment

    Refinancing to a lower rate could help reduce your monthly payments and save thousands over the life of the loan.

    See today's rates

    $8,101/mo

    Est. payment

    Explore your selling options

    Work with a Zillow partner agent

    Leverage their expertise and Zillow's premium Showcase listings to get your home seen by more buyers.

    Get started

    List with your own agent

    Get your home in front of millions of buyers by listing it on Zillow.

    Learn how to do it

    Sell it yourself

    Take full control of how buyers see your home on Zillow by listing For Sale by Owner (FSBO).

    List your home

    What's special

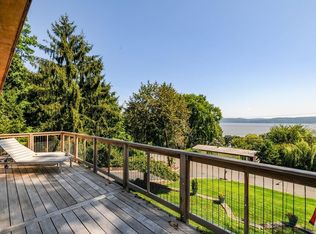
    Timeless Sophistication Overlooking the Hudson | Discover sophisticated, single-level living in this beautifully updated 4-bedroom, 4-bath Ranch perched above the Hudson River in the coveted Village of Piermont. Perfectly situated on a quiet dead-end street, this 2,780 sq ft home offers year-round river views, timeless design, and upscale finishes throughout—all just 30 minutes from NYC. An expansive bluestone patio welcomes you home and provides the perfect spot for morning coffee, alfresco dining, or evening cocktails overlooking the Hudson. Step inside to find a sun-drenched living room anchored by a classic wood-burning fireplace and framed by large windows that showcase breathtaking vistas. The newly renovated chef’s kitchen is a true showpiece, featuring Brazilian Quartzite countertops, sleek custom cabinetry, top-of-the-line appliances, a wine cooler, bar/coffee station and a charming second fireplace. Whether preparing a quiet dinner or entertaining guests, this space delivers both function and flair. A formal dining room opens directly to the rear deck and expansive private yard, creating seamless indoor-outdoor living. The stunning primary suite is your personal sanctuary—offering unobstructed river views, direct access to the patio, a spa-like bath with soaking tub and separate shower, and a spacious walk-in closet. Start every morning with a sensational sunrise. Additional bedrooms include a generous secondary suite with its own full bath, a third bedroom, and a versatile fourth bedroom/den/home office with ensuite bath and private entrance —ideal for guests, au pair or remote work. Recent upgrades include—Hardie Plank Siding, Anderson 400 Series Windows and Doors, Updated Bathrooms, New Driveway, New Garage Door, New Roof with 50 year warranty, and New Appliances—providing you peace of mind for years to come. All this just steps from Piermont’s vibrant village life, where boutique shopping, acclaimed restaurants, art galleries, the weekly farmers market, Erie Walking Trail, Piermont Rowing Club and the scenic Tallman State Park await. This is more than a home—it’s a lifestyle of comfort, elegance, and unmatched riverfront beauty.

    Zillow last checked:

    Listing updated:

    Listed by:

    Jennifer Sirkowa 914-584-6705,

    R2M Realty Inc 845-358-2000

    Bought with:

    David B Sanders, 10301218632

    Christie's Int. Real Estate

    Source: OneKey® MLS as distributed by MLS GRID,MLS#: 851892MLS Logo

    Facts & features

    Interior

    Bedrooms & bathrooms
    • Bedrooms: 4
    • Bathrooms: 4
    • Full bathrooms: 3
    • 1/2 bathrooms: 1
    Heating
    • Baseboard, Hot Water
    Cooling
    • Central Air
    Appliances
    • Included: Dishwasher, Dryer, Gas Cooktop, Refrigerator, Stainless Steel Appliance(s), Washer, Gas Water Heater, Wine Refrigerator
    Features
    • First Floor Bedroom, First Floor Full Bath, Chefs Kitchen, Double Vanity, Eat-in Kitchen, Entrance Foyer, Primary Bathroom, Master Downstairs, Soaking Tub, Storage
    • Doors: ENERGY STAR Qualified Doors
    • Basement: Full,Walk-Out Access
    • Attic: Pull Stairs
    • Number of fireplaces: 2
    • Fireplace features: Living Room, Wood Burning
    Interior area
    • Total structure area: 2,780
    • Total interior livable area: 2,780 sqft

    Property

    Parking
    • Total spaces: 1
    • Parking features: Driveway, Garage, Garage Door Opener
    • Garage spaces: 1
    • Has uncovered spaces: Yes
    Features
    • Levels: One
    • Patio & porch: Deck, Patio, Porch
    • Exterior features: Gas Grill, Lighting
    • Has view: Yes
    • View description: Bridge(s), Panoramic, River, Water
    • Has water view: Yes
    • Water view: River,Water
    Lot
    • Size: 0.37 Acres
    Details
    • Parcel number: 39240507505400010020000000
    • Special conditions: None

    Construction

    Type & style
    • Home type: SingleFamily
    • Architectural style: Exp Ranch,Ranch
    • Property subtype: Single Family Residence, Residential
    Materials
    • HardiPlank Type
    Condition
    • Year built: 1949

    Utilities & green energy

    • Sewer: Public Sewer
    • Water: Public
    • Utilities for property: Cable Connected, Electricity Connected, Natural Gas Connected, Sewer Connected, Trash Collection Public, Water Connected

    Community & HOA

    HOA
    • Has HOA: No
    Location
    • Region: Piermont

    Financial & listing details

    • Price per square foot: $432/sqft
    • Tax assessed value: $321,500
    • Annual tax amount: $24,423
    • Date on market: 4/29/2025
    • Cumulative days on market: 17 days
    • Listing agreement: Exclusive Right To Sell
    • Electric utility on property: Yes

    Price history

    DateEventPrice
    7/15/2025Sold$1,200,000$432/sqft
    Source: OneKey® MLS as distributed by MLS GRID #851892 Report a problem
    5/17/2025Pending sale$1,200,000$432/sqft
    Source: OneKey® MLS as distributed by MLS GRID #851892 Report a problem
    4/29/2025Listed for sale$1,200,000+55.8%$432/sqft
    Source: OneKey® MLS as distributed by MLS GRID #851892 Report a problem
    2/3/2011Sold$770,000-3.1%$277/sqft
    Source: Public Record Report a problem
    9/6/2010Price change$795,000-3.6%$286/sqft
    Source: NCI #484091 Report a problem
    5/20/2010Price change$825,000-2.8%$297/sqft
    Source: BIRDVIEW Technologies. Inc. #484091 Report a problem
    3/15/2010Listed for sale$849,000$305/sqft
    Source: BIRDVIEW Technologies. Inc. #484091 Report a problem
    1/7/2010Listing removed$849,000$305/sqft
    Source: NCI Report a problem
    10/10/2009Price change$849,000-5.1%$305/sqft
    Source: NCI Report a problem
    7/18/2009Price change$895,000-5.3%$322/sqft
    Source: NCI Report a problem
    6/24/2009Listed for sale$945,000$340/sqft
    Source: NCI Report a problem

    Public tax history

    YearProperty taxesTax assessment
    2025-- $321,500
    2024-- $321,500 -62.2%
    2023-- $850,000
    2022-- --
    2021-- --
    2020-- $770,000 +181%
    2019-- $274,000
    2018-- $274,000
    2017$11,954 $274,000
    2016-- $274,000 +8.3%
    2015-- $252,900
    2014-- $252,900
    2013-- $252,900
    2012-- $252,900
    2010-- $252,900
    2007-- $252,900
    2006-- $252,900
    2005-- $252,900
    2004-- $252,900
    2003-- $252,900
    2002-- $252,900 +0.6%
    2001-- $251,500 +3.6%
    2000-- $242,700
    Find assessor info on the county website

    Neighborhood: 10968

    Nearby schools

    GreatSchools rating
    Schools provided by the listing agent
    • Elementary: Cottage Lane Elementary School
    • Middle: South Orangetown Middle School
    • High: Tappan Zee High School

    Source: OneKey® MLS as distributed by MLS GRID. This data may not be complete. We recommend contacting the local school district to confirm school assignments for this home.

    Get a cash offer in 3 minutes
    Find out how much your home could sell for in as little as 3 minutes with a no-obligation cash offer.
    Estimated market value
    $1,293,900
    Get a cash offer in 3 minutes
    Find out how much your home could sell for in as little as 3 minutes with a no-obligation cash offer.
    Estimated market value
    $1,293,900