Skip main navigation
Off market
Street View
  • $395,000

    43 Freedom Ln, Levittown, PA 19055

    3beds
    1baths
    1,364sqft
    SingleFamily
    Built in 1952
    6,969 Square Feet Lot
    $395,000 Zestimate®
    $290/sqft
    $2,707 Estimated rent

    Home value

    $395,000

    $375,000 - $415,000

    $2,707/mo

    Zestimate® history
    Loading
    Loading...

    Owner options

    List your home for rent

    $2,707/mo

    Rent Zestimate®

    Find your next renter with Zillow Rental Manager. Plus, with online applications, you can quickly screen prospective tenants – for free.

    Learn more

    $2,707/mo

    Rent Zestimate®

    Refinance and save

    $2,491/mo

    Est. payment

    Refinancing to a lower rate could help reduce your monthly payments and save thousands over the life of the loan.

    See today's rates

    $2,491/mo

    Est. payment

    Explore your selling options

    Work with a Zillow partner agent

    Leverage their expertise and Zillow's premium Showcase listings to get your home seen by more buyers.

    Get started

    List with your own agent

    Get your home in front of millions of buyers by listing it on Zillow.

    Learn how to do it

    Sell it yourself

    Take full control of how buyers see your home on Zillow by listing For Sale by Owner (FSBO).

    List your home

    What's special

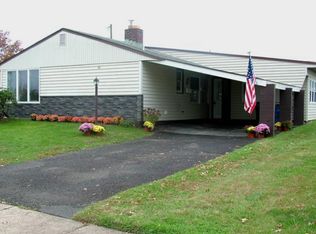
    Welcome Home! This meticulously maintained expanded Levittowner is 100% move in ready, all you need to do is unpack and enjoy all the wonderful features like Updated Kitchen, Updated Bathroom, crown mouldings, six panel doors, all replaced vinyl windows, all exterior steel doors (2018), updated electric (2018) fresh paint, and the list goes on. You can't help but fall in love with this home. From the time you pull up out front and see the amazing curb appeal, the inviting covered front porch, the double wide driveway - plenty of space for 6 cars and then, as soon as you walk thru the front door, you'll know..this is IT. Updated kitchen with granite counter tops and ceramic tile backsplash, dishwasher, B/I Microwave, ceramic tile - wood look floor. The Living Room has wall to wall carpet, a brick fireplace and ceiling fan and a door to your big, fenced in backyard with large shed. Off of the Living Room is more space, your Large Family Room/Den/Bonus Room with hardwood look floors , ceiling fan with light and a steel door to the side yard(currently used as the Master Bedroom). Head down the hallway and find see the beautifully updated bathroom, and the three bedrooms all with ceiling fans. Out in the carport is the utility room where your heater is housed that carries a transferrable Meenan Platinum contract, good through Nov. 2019, along with pull down steps to the lighted and floored attic space. This house has vinyl windows throught out including the bow window in the dining area. There are newer Maytag Washer and Dryer - included. There is dual zone heat and central air (2018).Be sure to see this house as it is truly one of a kind! This abode has been lovingly maintained, inside and out. Pride of ownership is evident through out. See for yourself!*Much of the furniture in the house is available for sale. 2019-01-31

    This property is off market, which means it's not currently listed for sale or rent on Zillow. This may be different from what's available on other websites or public sources.
    Facts & features

    Interior

    Bedrooms & bathrooms
    • Bedrooms: 3
    • Bathrooms: 1
    Heating
    • Baseboard, Oil
    Cooling
    • Central
    Features
    • Kitchen - Eat-In
    • Basement: None
    • Has fireplace: Yes
    • Fireplace features: wood stove
    Interior area
    • Total interior livable area: 1,364 sqft

    Property

    Parking
    • Total spaces: 1
    • Parking features: Carport, Garage - Attached
    Features
    • Exterior features: Wood
    Lot
    • Size: 6,969 sqft
    Details
    • Parcel number: 05043333

    Construction

    Type & style
    • Home type: SingleFamily
    • Architectural style: Ranch/Rambler
    Materials
    • Frame
    Condition
    • Year built: 1952

    Community & neighborhood

    Location
    • Region: Levittown

    Other

    Other facts
    • Heating Type: Oil
    • Heating YN: Y
    • Bathrooms Full: 1
    • Bathrooms Half: 0
    • Property Type: Residential
    • Ownership Interest: Fee Simple
    • Structure Type: Detached
    • Construction Materials: Vinyl Siding
    • Tax Lot: 333
    • Interior Features: Kitchen - Eat-In
    • Above Grade Fin SQFT: 1364
    • Tax Annual Amount: 4727.0
    • Standard Status: Active
    • Type of Parking: Driveway
    • Pool: No Pool
    • Total SQFT Source: Assessor
    • Architectural Style: Ranch/Rambler

    Price history

    DateEventPrice
    1/31/2023Sold$331,500$243/sqft
    Source: Bright MLS #PABU2040408 Report a problem
    12/24/2022Pending sale$331,500+3.6%$243/sqft
    Source: Bright MLS #PABU2040408 Report a problem
    12/20/2022Listed for sale$320,000$235/sqft
    Source: Bright MLS #PABU2040408 Report a problem
    12/6/2022Pending sale$320,000$235/sqft
    Source: Bright MLS #PABU2040408 Report a problem
    12/2/2022Listed for sale$320,000+30.6%$235/sqft
    Source: Bright MLS #PABU2040408 Report a problem
    2/19/2019Sold$245,000$180/sqft
    Source: Public Record Report a problem
    12/14/2018Pending sale$245,000+2.1%$180/sqft
    Source: BHHS Fox & Roach Yardley - 1010 Stony Hill #PABU165984 Report a problem
    11/30/2018Listed for sale$240,000+164.5%$176/sqft
    Source: BHHS Fox & Roach-Yardley #PABU165984 Report a problem
    12/30/2009Sold$90,728-8.8%$67/sqft
    Source: Public Record Report a problem
    2/2/1996Sold$99,500$73/sqft
    Source: Public Record Report a problem

    Public tax history

    YearProperty taxesTax assessment
    2025$4,797 +0.4%$17,600
    2024$4,780 +0.7%$17,600
    2023$4,744 $17,600
    2022$4,744 $17,600
    2021$4,744 $17,600
    2020$4,744 +2%$17,600
    2018$4,651 +1.5%$17,600
    2017$4,580 +32.1%$17,600
    2016$3,468 +5.8%$17,600
    2015$3,278 $17,600
    2014$3,278 $17,600
    2013-- $17,600
    2012-- $17,600
    2011-- $17,600
    2010-- $17,600
    2009-- $17,600
    2008-- $17,600
    2007-- $17,600
    2006-- $17,600
    2005-- $17,600 +300%
    2004-- $4,400
    2003-- $4,400
    2002-- $4,400
    2000-- $4,400

    Find assessor info on the county website

    Neighborhood: Farmbrook

    Nearby schools

    GreatSchools rating
    Schools provided by the listing agent
    • District: Bristol Township

    Source: The MLS. This data may not be complete. We recommend contacting the local school district to confirm school assignments for this home.

    Get a cash offer in 3 minutes
    Find out how much your home could sell for in as little as 3 minutes with a no-obligation cash offer.
    Estimated market value
    $395,000
    Get a cash offer in 3 minutes
    Find out how much your home could sell for in as little as 3 minutes with a no-obligation cash offer.
    Estimated market value
    $395,000