Skip main navigation
Off market
  • Price Unknown

    43 Freure Dr, Cambridge, ON N1S 0A2

    3beds
    1,816sqft
    SingleFamily
    Built in 2012
    7,100 Square Feet Lot
    $-- Zestimate®
    C$--/sqft
    C$2,790 Estimated rent

    Home value

    Not available

    Estimated sales range

    Not available

    Not available

    Loading
    Loading...

    Owner options

    List your home for rent

    C$2,790/mo

    Rent Zestimate®

    Find your next renter with Zillow Rental Manager. Plus, with online applications, you can quickly screen prospective tenants – for free.

    Learn more

    C$2,790/mo

    Rent Zestimate®

    Refinance and save

    Refinancing to a lower rate could help reduce your monthly payments and save thousands over the life of the loan.

    See today's rates

    Explore your selling options

    Work with a Zillow partner agent

    Leverage their expertise and Zillow's premium Showcase listings to get your home seen by more buyers.

    Get started

    List with your own agent

    Get your home in front of millions of buyers by listing it on Zillow.

    Learn how to do it

    Sell it yourself

    Take full control of how buyers see your home on Zillow by listing For Sale by Owner (FSBO).

    List your home

    What's special

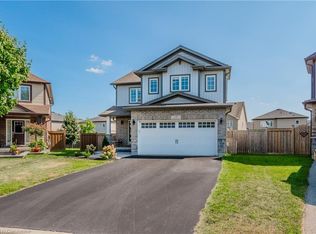
    Shows like a model home! Welcome 43 Freure Drive in the lovely Highland Ridge area of West Galt. Cambridge. This stunning and spacious bungalow has fantastic curb appeal, which includes mostly stone and brick exterior finish, poured concrete sidewalks and patio, generous front porch and extensive perennial gardens. As you walk into the home through the ornate full glass front door which includes two sidelights you will be greeted by an extra wide front entry and hallway. The bright main floor opens up to 9ft ceilings and vaulted ceilings in the dining room, family room, kitchen and Master bedroom. The luxury kitchen includes granite countertops and quartz on the two-level island. Reverse Osmosis system. Stainless steel appliances. The main level also boasts many upgrades including doors, baseboard and trim, hardwood flooring, 18x18 ceramic tile, transom windows, modern gas fireplace in family room and main floor laundry room with cabinetry. The Master Bedroom includes a large walk-in closet, corner whirlpool tub, large tile shower with glass and double sinks. The fully finished basement includes a large rec room area, 2 bedrooms, full 3pc bathroom with ceramic tile flooring, electric fireplace, large storage room and four oversized egress windows. Over-sized double garage with extra height. 8x10 shed. Man door from garage into home. 5 star energy star home. Close to many amenities including parks, shopping and transportation.

    This property is off market, which means it's not currently listed for sale or rent on Zillow. This may be different from what's available on other websites or public sources.
    Facts & features

    Interior

    Bedrooms & bathrooms
    • Bedrooms: 3
    • Bathrooms: 3
    • Full bathrooms: 2
    • 1/2 bathrooms: 1
    Appliances
    • Laundry: Main Level, Laundry Room
    Features
    • Sump Pump, Built-In Appliances, In-law Capability, Air Exchanger, Auto Garage Door Remote(s), Water Softener, Water Purifier
    • Fireplace features: Natural Gas, Electric, Family Room, Rec Room
    Interior area
    • Total interior livable area: 1,816 sqft

    Property

    Lot
    • Size: 7,100 Square Feet
    Details
    • Additional structures: Shed, Fence - Partial
    • Parcel number: 037970549

    Construction

    Type & style
    • Home type: SingleFamily
    • Architectural style: Bungalow
    Condition
    • Year built: 2012

    Utilities & green energy

    • Sewer: Sewer (Municipal)

    Community & HOA

    Community
    • Security: Carbon Monoxide Detector(s), Smoke Detector(s)
    Location
    • Region: Cambridge

    Price history

    Price history is unavailable.

    Public tax history

    Tax history is unavailable.

    Neighborhood: Blair Road

    Nearby schools

    GreatSchools rating

    No schools nearby

    We couldn't find any schools near this home.

    Schools provided by the listing agent
    • Elementary: Blair Rd PS/St. Andrews/St. Augustine
    • High: Southwood SS/Monsignor Doyle

    Source: The MLS. This data may not be complete. We recommend contacting the local school district to confirm school assignments for this home.