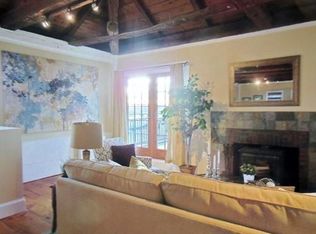
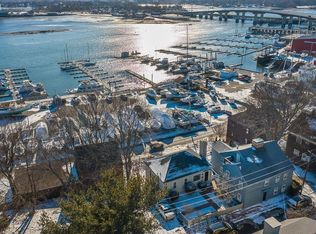
A truly one-of-a-kind opportunity to own a detached updated antique home with sweeping Beverly Harbor views. The home blends timeless character with modern updates. Originally built in`1772 as the historic West Farms Schoolhouse, this residence was thoughtfully relocated to its coastal setting in 1972.The open concept main level features beamed cathedral ceilings, wide pine floors, a LR with wood-burning stove, granite kitchen w/ island, dining area and FR, all showcasing spectacular water views. French doors open to a spacious, private, renovated deck, creating the perfect setting for entertaining. The LL offers a large primary bedroom with double closets, an updated full bath w/ tiled shower, guest bedroom, laundry and plenty of storage. Moments from Independence Park, Dane St. Beach, Beverly Harbor, the commuter rail and downtown Beverly's restaurants & shops. A truly rare offering.
Sold for $690,000
$690,000
43 Front St Unit 43, Beverly, MA 01915
2beds
1,700sqft
Condominium
Built in 1780
-- sqft lot
$-- Zestimate®
$406/sqft
$-- Estimated rent
Home value
Not available
Estimated sales range
Not available
Not available
Zestimate® history
Owner options
List your home for rent
Find your next renter with Zillow Rental Manager. Plus, with online applications, you can quickly screen prospective tenants – for free.
Refinance and save
$4,820/mo
Est. payment
Refinancing to a lower rate could help reduce your monthly payments and save thousands over the life of the loan.
$4,820/mo
Est. payment
Explore your selling options
Work with a Zillow partner agent
Leverage their expertise and Zillow's premium Showcase listings to get your home seen by more buyers.
Get startedList with your own agent
Get your home in front of millions of buyers by listing it on Zillow.
Learn how to do itSell it yourself
Take full control of how buyers see your home on Zillow by listing For Sale by Owner (FSBO).
List your homeWhat's special
Open concept main levelDining areaDetached updated antique homeGuest bedroomSpectacular water viewsSweeping beverly harbor viewsPlenty of storage
Zillow last checked:
Listing updated:
Listed by:
Guittarr Group 978-314-3949,
J. Barrett & Company 978-468-0046,
Abby Guittarr 978-314-3949
Bought with:
Hope Watt-Bucci
Coldwell Banker Realty - Manchester
Source: MLS PIN,MLS#: 73549921
Facts & features
Interior
Bedrooms & bathrooms
- Bedrooms: 2
- Bathrooms: 2
- Full bathrooms: 2
Primary bedroom
- Features: Closet
- Level: Basement
Bedroom 2
- Features: Closet
- Level: Basement
Primary bathroom
- Features: No
Bathroom 1
- Features: Bathroom - Full, Flooring - Hardwood
- Level: First
Bathroom 2
- Features: Bathroom - Full, Bathroom - Tiled With Shower Stall
- Level: Basement
Dining room
- Features: Vaulted Ceiling(s), Flooring - Hardwood
- Level: First
Family room
- Features: Beamed Ceilings, Vaulted Ceiling(s), Flooring - Hardwood
Kitchen
- Features: Beamed Ceilings, Vaulted Ceiling(s), Flooring - Hardwood, Dining Area, Countertops - Stone/Granite/Solid, Kitchen Island
- Level: First
Living room
- Features: Wood / Coal / Pellet Stove, Vaulted Ceiling(s), Flooring - Hardwood
- Level: First
Heating
- Hot Water, Natural Gas, Radiant
Cooling
- Window Unit(s)
Appliances
- Included: Dishwasher, Microwave, Refrigerator, Washer, Dryer
- Laundry: In Basement, In Unit
Features
- Sitting Room
- Flooring: Tile, Concrete, Hardwood
- Windows: Storm Window(s)
- Has basement: Yes
- Number of fireplaces: 1
Interior area
- Total structure area: 1,700
- Total interior livable area: 1,700 sqft
- Finished area above ground: 1,700
Property
Parking
- Total spaces: 2
- Parking features: Off Street, Tandem
- Uncovered spaces: 2
Features
- Entry location: Unit Placement(Ground)
- Patio & porch: Deck - Composite
- Exterior features: Deck - Composite
- Has view: Yes
- View description: Water, Harbor, Ocean
- Has water view: Yes
- Water view: Harbor,Ocean,Water
- Waterfront features: Ocean, Walk to, 1/10 to 3/10 To Beach, Beach Ownership(Public)
Details
- Parcel number: M:0002 B:0028 L:00SH,4453288
- Zoning: RMD
Construction
Type & style
- Home type: Condo
- Property subtype: Condominium
Materials
- Frame
- Roof: Shingle
Condition
- Year built: 1780
Utilities & green energy
- Electric: 200+ Amp Service
- Sewer: Public Sewer
- Water: Public
Community & HOA
Community
- Features: Shopping, Park
HOA
- Services included: Water, Sewer, Insurance
- HOA fee: $250 monthly
Location
- Region: Beverly
Financial & listing details
- Price per square foot: $406/sqft
- Tax assessed value: $637,000
- Annual tax amount: $7,001
- Date on market: 9/10/2026
Price history
| Date | Event | Price |
|---|---|---|
| 8/27/2026 | Sold | $690,000+0.1%$406/sqft |
Source: MLS PIN #73549921 Report a problem | ||
| 8/3/2026 | Pending sale | $689,000$405/sqft |
Source: MLS PIN #73549921 Report a problem | ||
| 7/20/2026 | Contingent | $689,000$405/sqft |
Source: MLS PIN #73549921 Report a problem | ||
| 7/15/2026 | Listed for sale | $689,000-1.4%$405/sqft |
Source: MLS PIN #73549921 Report a problem | ||
| 12/31/2025 | Listing removed | $699,000$411/sqft |
Source: MLS PIN #73459127 Report a problem | ||
| 12/20/2025 | Listed for sale | $699,000$411/sqft |
Source: MLS PIN #73458954 Report a problem | ||
| 12/18/2025 | Contingent | $699,000$411/sqft |
Source: MLS PIN #73459127 Report a problem | ||
| 12/15/2025 | Listed for sale | $699,000$411/sqft |
Source: MLS PIN #73458954 Report a problem | ||
| 12/10/2025 | Contingent | $699,000$411/sqft |
Source: MLS PIN #73458954 Report a problem | ||
| 12/2/2025 | Listed for sale | $699,000$411/sqft |
Source: MLS PIN #73458954 Report a problem | ||
Public tax history
Tax history is unavailable.
Neighborhood: 01915
Nearby homes
- $690,0002 bd2 ba1.7k sqft43 Front St, Beverly, MA 01915Sold
- $547,4002 bd2 ba1.8k sqft41 Front St #A, Beverly, MA 01915Off Market
- $548,2002 bd2 ba1.1k sqft41 Front St #B, Beverly, MA 01915Off Market
- $620,3002 bd2 ba1.8k sqft41 Front St, Beverly, MA 01915Off Market
- $486,1002 bd1 ba1.1k sqft41 Front St #R, Beverly, MA 01915Off Market
- $604,700-- bd-- ba-- sqft60 Water St, Beverly, MA 01915Off Market
- $976,1003 bd4 ba4.5k sqft64 Water St, Beverly, MA 01915Off Market
- $636,1003 bd2 ba1.3k sqft39 Front St, Beverly, MA 01915Off Market
Nearby schools
GreatSchools rating
- 6/10Briscoe Middle SchoolGrades: 5-8Distance: 1.7 mi
- 6/10Beverly High SchoolGrades: 9-12Distance: 1.6 mi
- 8/10Hannah Elementary SchoolGrades: K-4Distance: 1.9 mi
Schools provided by the listing agent
- Middle: Bms
- High: Bhs
Source: MLS PIN. This data may not be complete. We recommend contacting the local school district to confirm school assignments for this home.


Get pre-qualified for a loan
At Zillow Home Loans, we can pre-qualify you in as little as 5 minutes with no impact to your credit score.An equal housing lender. NMLS #10287.
- Massachusetts
- Essex County
- Beverly
- 01915
- 43 Front St Unit 43
