Skip main navigation
Active
$160,000
3beds
864sqft

43 Frontier Trl, Fenton, MO 63026

3beds
864sqft
Single family residence
Built in 1964
0.31 Acres
1 Attached garage space
$185 price/sqft
$20/mo HOA

What's special

Spacious backyard

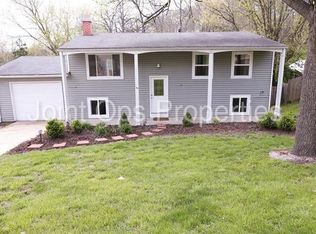
Bring your vision to 43 Frontier Trail in Fenton! This fixer-upper offers solid potential for investors, renovators or buyers looking to build sweat equity. The home is in need of rehab but provides a promising foundation for a value-add renovation. Features include hardwood floors throughout the upper level, two full bathrooms and a spacious backyard with plenty of possibilities for outdoor living, entertaining or recreation. Whether you’re searching for your next investment property or a home you can update to fit your style, 43 Frontier Trail is an opportunity worth exploring. Property is being sold in its current condition.

2 days
|
1,520
|
160
|

Likely to sell faster than

Source: MARIS,MLS#: 26052867MLS LogoOriginating MLS: St. Charles County Association of REALTORS
Travel times

Living Room

Kitchen

Primary Bedroom

Zillow last checked:

Listing updated:

Listed by:

Nicholas Wagenknecht 314-750-1409,

SCHNEIDER Real Estate

Source: MARIS,MLS#: 26052867MLS LogoOriginating MLS: St. Charles County Association of REALTORS

Facts & features

Interior

Bedrooms & bathrooms
  • Bedrooms: 3
  • Bathrooms: 2
  • Full bathrooms: 2
  • Main level bathrooms: 1
  • Main level bedrooms: 2
Heating
  • Forced Air
Cooling
  • Central Air
Features
  • Basement: Finished,Partially Finished
  • Number of fireplaces: 1
  • Fireplace features: Basement, Wood Burning
Interior area
  • Total structure area: 864
  • Total interior livable area: 864 sqft
  • Finished area above ground: 864
Video & virtual tour

Property

Parking
  • Total spaces: 1
  • Parking features: Garage - Attached
  • Attached garage spaces: 1
Features
  • Levels: Multi/Split
  • Fencing: Back Yard,Chain Link,Fenced,Perimeter
Lot
  • Size: 0.31 Acres
  • Features: Back Yard, Front Yard, Gentle Sloping
Details
  • Parcel number: 023.005.02001031
  • Special conditions: Listing As Is,Standard

Construction

Type & style
  • Home type: SingleFamily
  • Architectural style: Split Foyer,Split Level
  • Property subtype: Single Family Residence
Materials
  • Vinyl Siding
Condition
  • Year built: 1964

Utilities & green energy

  • Electric: Ameren
  • Sewer: Public Sewer
  • Water: Well
  • Utilities for property: Cable Connected, Electricity Connected, Natural Gas Connected, Phone Connected, Sewer Connected, Water Connected

Community & HOA

Community
  • Subdivision: Frontier Estates
HOA
  • Has HOA: Yes
  • Services included: Maintenance Grounds
  • HOA fee: $240 annually
  • HOA name: Frontier Estates
Location
  • Region: Fenton

Financial & listing details

  • Price per square foot: $185/sqft
  • Tax assessed value: $103,000
  • Annual tax amount: $1,396
  • Date on market: 8/27/2026
  • Listing terms: Cash,Conventional
  • Electric utility on property: Yes

Price history

DateEventPrice
8/28/2026Listed for sale$160,000+14.3%$185/sqft
Source: MARIS #26052867 Report a problem
1/17/2019Sold--
Source: MARIS #18094050 Report a problem
12/14/2018Pending sale$140,000$162/sqft
Source: Experience Realty Partners #18094050 Report a problem
12/12/2018Listed for sale$140,000$162/sqft
Source: Experience Realty Partners #18094050 Report a problem

Public tax history

YearProperty taxesTax assessment
2025$1,396 +6.8%$19,600 +8.3%
2024$1,307 +0.5%$18,100
2023$1,300 -0.1%$18,100
2022$1,301 +0.6%$18,100
2021$1,293 +8.4%$18,100 +11%
2020$1,193 +0.1%$16,300
2019$1,191 $16,300
2018$1,191 +8%$16,300
2017$1,103 $16,300 +10.9%
2016$1,103 +9.9%$14,700
2015$1,003 $14,700 +5.8%
2013$1,003 $13,900 +6.9%
2005-- $13,000 +11.1%
2004-- $11,700
2003-- $11,700
2002-- $11,700
2001-- $11,700

Find assessor info on the county website

Monthly payment

Est. payment
$976/mo
Principal & interest
$848
Property taxes
$108
HOA Fees
$20
More affordability toolsChevron Right

Estimated market value

$223,500

$208,000 - $239,000

$1,747/mo

Climate risks

Explore flood, wildfire, and other predictive climate risk information for this property on First Street®️.

Neighborhood: 63026

Nearby schools

Murphy Elementary School
Grades K-51.4 miles
7/10
GreatSchools® Rating
Test Score Rating
5/10
Student Progress Rating
8/10
Wood Ridge Middle School
Grades 6-82.4 miles
6/10
GreatSchools® Rating
Test Score Rating
6/10
Student Progress Rating
5/10
Northwest High School
Grades 9-1212.1 miles
6/10
GreatSchools® Rating
Test Score Rating
6/10
College Readiness Rating
6/10