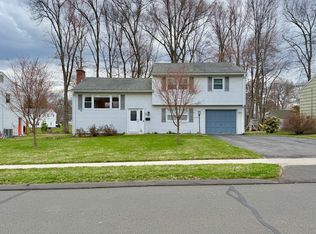
Just Listed!! Beautiful and Solidly built Split-style home in the heart of one of West Hartford's most desirable neighborhoods! Spacious rooms with modern and open floor plan. As you arrive to your new home, you will be greeted with a beautiful presentation of a generous foyer and gorgeous French doors. Your first staircase leads to the main living floor. Plenty of natural sunlight thanks to the stunning bay window in the living room. The living room also has a fireplace just in time for cozy winter evenings. The formal dining room has large double windows that offer even more sunlight for morning breakfast or dinner by starlight. The kitchen has a new gourmet wall oven, a new garbage disposal, and plenty of counter and cabinet space. The primary Bedroom is huge with double closets! Remodeled bathroom with double vanity and granite counters. The second set of stairs leads you to a generous family room with a brand-new full bathroom for convenience! Entertain in the family room with slider doors and a lovely new deck and pergola. BONUS---Wait until you see the meticulously chosen and stunning lighting fixtures!! New central air-2021, Newer Windows throughout out, and Roof circa 2013. Hardwood floors were just refinished, newly installed vinyl flooring, and most rooms are freshly painted. Large, level yard with low maintenance. There is also a new gas line from the street for gas conversion. Schedule a showing today for your new home!
Sold for $461,500
$461,500
43 Fuller Drive, West Hartford, CT 06117
3beds
2,364sqft
Single Family Residence
Built in 1960
0.3 Acres Lot
$546,000 Zestimate®
$195/sqft
$3,639 Estimated rent
Home value
$546,000
$519,000 - $573,000
$3,639/mo
Zestimate® history
Owner options
List your home for rent
$3,639/mo
Rent Zestimate®
Find your next renter with Zillow Rental Manager. Plus, with online applications, you can quickly screen prospective tenants – for free.
$3,639/mo
Rent Zestimate®
Refinance and save
$3,357/mo
Est. payment
Refinancing to a lower rate could help reduce your monthly payments and save thousands over the life of the loan.
$3,357/mo
Est. payment
Explore your selling options
Work with a Zillow partner agent
Leverage their expertise and Zillow's premium Showcase listings to get your home seen by more buyers.
Get startedList with your own agent
Get your home in front of millions of buyers by listing it on Zillow.
Learn how to do itSell it yourself
Take full control of how buyers see your home on Zillow by listing For Sale by Owner (FSBO).
List your homeWhat's special
Lovely new deckGorgeous french doorsPlenty of natural sunlightPrimary bedroomFormal dining roomSpacious roomsLevel yard
Zillow last checked:
Listing updated:
Listed by:
Shanyelle L. Young 860-593-0599,
S Young Realty & Associates LL 860-593-0599
Bought with:
Diane Q Q McHugh, RES.0792858
Berkshire Hathaway NE Prop.
Source: Smart MLS,MLS#: 170613533
Facts & features
Interior
Bedrooms & bathrooms
- Bedrooms: 3
- Bathrooms: 2
- Full bathrooms: 2
Primary bedroom
- Features: Jack & Jill Bath
- Level: Main
Bedroom
- Level: Main
Bedroom
- Level: Main
Dining room
- Features: Hardwood Floor
- Level: Main
Family room
- Features: Built-in Features, Full Bath, Sliders
- Level: Lower
Kitchen
- Level: Main
Living room
- Features: Remodeled, Bay/Bow Window, Hardwood Floor
- Level: Main
Heating
- Hot Water, Oil
Cooling
- Central Air
Appliances
- Included: Electric Range, Oven, Water Heater
- Laundry: Lower Level
Features
- Open Floorplan
- Basement: Walk-Out Access
- Attic: Crawl Space
- Number of fireplaces: 1
Interior area
- Total structure area: 2,364
- Total interior livable area: 2,364 sqft
- Finished area above ground: 1,864
- Finished area below ground: 500
Property
Parking
- Total spaces: 1
- Parking features: Attached, Garage Door Opener, Paved
- Attached garage spaces: 1
- Has uncovered spaces: Yes
Features
- Levels: Multi/Split
- Patio & porch: Deck
Lot
- Size: 0.3 Acres
- Features: Level
Details
- Parcel number: 1897795
- Zoning: R-13
Construction
Type & style
- Home type: SingleFamily
- Architectural style: Split Level
- Property subtype: Single Family Residence
Materials
- Vinyl Siding
- Foundation: Concrete Perimeter
- Roof: Asphalt
Condition
- New construction: No
- Year built: 1960
Utilities & green energy
- Sewer: Public Sewer
- Water: Public
Community & HOA
Community
- Features: Golf, Library, Playground, Pool, Tennis Court(s)
HOA
- Has HOA: No
- Amenities included: None
Location
- Region: West Hartford
Financial & listing details
- Price per square foot: $195/sqft
- Tax assessed value: $224,490
- Annual tax amount: $9,186
- Date on market: 2/16/2024
Price history
| Date | Event | Price |
|---|---|---|
| 2/12/2024 | Sold | $461,500+8.6%$195/sqft |
Source:  Smart MLS #170613533 Report a problem Smart MLS #170613533 Report a problem | ||
| 12/12/2023 | Pending sale | $424,900$180/sqft |
Source: Smart MLS #170613533 Report a problem | ||
| 12/8/2023 | Listed for sale | $424,900+48.6%$180/sqft |
Source: Smart MLS #170613533 Report a problem | ||
| 6/2/2020 | Sold | $286,000-4.6%$121/sqft |
Source: Smart MLS #170273987 Report a problem | ||
| 2/22/2020 | Listed for sale | $299,900+9.1%$127/sqft |
Source: William Raveis Real Estate #170273987 Report a problem | ||
| 12/8/2019 | Listing removed | $275,000$116/sqft |
Source: William Raveis Real Estate #170241802 Report a problem | ||
| 10/6/2019 | Listed for sale | $275,000$116/sqft |
Source: William Raveis Real Estate #170241802 Report a problem | ||
Public tax history
| Year | Property taxes | Tax assessment |
|---|---|---|
| 2025 | $10,097 +6.2% | $225,470 +0.4% |
| 2024 | $9,507 +3.5% | $224,490 |
| 2023 | $9,186 +0.6% | $224,490 |
| 2022 | $9,132 +20.2% | $224,490 +25.3% |
| 2021 | $7,599 +8.2% | $179,130 +6.6% |
| 2020 | $7,022 +3% | $168,000 +3% |
| 2019 | $6,818 +2% | $163,100 |
| 2018 | $6,687 -0.1% | $163,100 |
| 2017 | $6,694 +9.6% | $163,100 +2.3% |
| 2015 | $6,109 +2.5% | $159,460 |
| 2014 | $5,959 +3% | $159,460 |
| 2013 | $5,788 +1.5% | $159,460 |
| 2012 | $5,701 -22.3% | $159,460 -14.3% |
| 2011 | $7,336 +2.8% | $186,000 |
| 2010 | $7,139 +2.2% | $186,000 |
| 2009 | $6,982 +1.2% | $186,000 |
| 2008 | $6,899 +40.2% | $186,000 +46% |
| 2007 | $4,920 +21.6% | $127,375 +25% |
| 2006 | $4,045 -9.9% | $101,900 |
| 2005 | $4,491 +4.6% | $101,900 |
| 2004 | $4,292 +11.9% | $101,900 |
| 2003 | $3,837 +5.5% | $101,900 |
| 2001 | $3,637 +1.4% | $101,900 -14.6% |
| 1998 | $3,586 | $119,350 |
Find assessor info on the county website
Neighborhood: 06117
Nearby homes
- $460,0003 bd2 ba1.3k sqft47 Fuller Dr, West Hartford, CT 06117Sold
- $420,8003 bd1 ba1.3k sqft41 Fuller Dr, West Hartford, CT 06117Off Market
- $453,3003 bd2 ba1.3k sqft51 Fuller Dr, West Hartford, CT 06117Off Market
- $407,0003 bd1 ba1.3k sqft37 Fuller Dr, West Hartford, CT 06117Off Market
- $422,3003 bd1 ba1.3k sqft44 Fuller Dr, West Hartford, CT 06117Off Market
- $426,4003 bd1 ba1.5k sqft30 Parsons Dr, West Hartford, CT 06117Off Market
- $428,8003 bd2 ba1.3k sqft26 Parsons Dr, West Hartford, CT 06117Off Market
- $513,2004 bd2 ba1.7k sqft48 Fuller Dr, West Hartford, CT 06117Off Market
Nearby schools
GreatSchools rating
- 9/10Aiken SchoolGrades: PK-5Distance: 0.4 mi
- 8/10King Philip Middle SchoolGrades: 6-8Distance: 0.3 mi
- 10/10Hall High SchoolGrades: 9-12Distance: 0.9 mi


Get pre-qualified for a loan
At Zillow Home Loans, we can pre-qualify you in as little as 5 minutes with no impact to your credit score.An equal housing lender. NMLS #10287.
Sell for more on Zillow
Get a Zillow Showcase℠ listing at no additional cost and you could sell for .
$546,000
2% more
+$10,920
With Zillow Showcase(estimated)
$556,920
- Connecticut
- Hartford County
- West Hartford
- 06117
- 43 Fuller Drive
Nearby cities
Nearby zip codes
Other West Hartford Topics
