Skip main navigation
Sold for $490,000
  • $490,000

    43 Galley Hill Road, Cuddebackville, NY 12729

    3beds
    2,984sqft
    Single Family Residence, Residential
    Built in 1949
    1.7 Acres Lot
    $528,200 Zestimate®
    $164/sqft
    $2,926 Estimated rent

    Home value

    $528,200

    $502,000 - $560,000

    $2,926/mo

    Zestimate® history
    Loading
    Loading...

    Owner options

    List your home for rent

    $2,926/mo

    Rent Zestimate®

    Find your next renter with Zillow Rental Manager. Plus, with online applications, you can quickly screen prospective tenants – for free.

    Learn more

    $2,926/mo

    Rent Zestimate®

    Refinance and save

    $3,416/mo

    Est. payment

    Refinancing to a lower rate could help reduce your monthly payments and save thousands over the life of the loan.

    See today's rates

    $3,416/mo

    Est. payment

    Explore your selling options

    Work with a Zillow partner agent

    Leverage their expertise and Zillow's premium Showcase listings to get your home seen by more buyers.

    Get started

    List with your own agent

    Get your home in front of millions of buyers by listing it on Zillow.

    Learn how to do it

    Sell it yourself

    Take full control of how buyers see your home on Zillow by listing For Sale by Owner (FSBO).

    List your home

    What's special

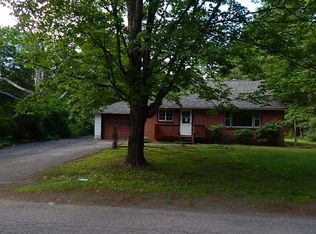
    Discover this stunning 3-bedroom, 2-bathroom home spanning 2,984 sq. ft., nestled on a private 1.7-acre lot. Every detail has been thoughtfully upgraded, from the oversized custom windows and skylights to the expansive balconies that invite natural light and showcase views from every room. The open-concept first floor features hardwood flooring throughout, seamlessly connecting the kitchen, living room, dining area, and great room—ideal for entertaining. Each bedroom is generously sized, with ample closet space for storage. Outside, enjoy the tranquility of your private yard, complete with an oversized fire pit and a carport perfect for a boat. The heated and air-conditioned 1,000 sq. ft. garage offers endless possibilities, while a detached shed provides additional storage. This meticulously maintained home is ready for you to make it your own. You will not be disappointed! Located just 10 minutes from town and the nearest train station, and a 1.5-hour drive from NYC, this home is the perfect blend of seclusion and convenience. Embrace the Hudson Valley's lifestyle with easy access to hiking, camping, kayaking, fishing, wineries, and more. Experience the peace and beauty of nature while enjoying modern comforts and conveniences in this unique contemporary home. Additional Information: HeatingFuel:Oil Above Ground,ParkingFeatures:2 Car Attached,

    Zillow last checked:

    Listing updated:

    Listed by:

    Susan C Giordano 845-344-2800,

    John J Lease REALTORS Inc 845-344-2800

    Bought with:

    Barbara A Shaver, 40SH1143226

    John J Lease REALTORS Inc

    Source: OneKey® MLS as distributed by MLS GRID,MLS#: H6323562MLS Logo

    Facts & features

    Interior

    Bedrooms & bathrooms
    • Bedrooms: 3
    • Bathrooms: 2
    • Full bathrooms: 2
    Heating
    • Oil, Propane, Forced Air
    Cooling
    • Ductless
    Appliances
    • Included: Gas Water Heater, Dishwasher, Dryer, Refrigerator, Washer
    Features
    • Cathedral Ceiling(s), Eat-in Kitchen, Kitchen Island, Primary Bathroom, Open Kitchen
    • Flooring: Hardwood
    • Windows: Oversized Windows
    • Basement: Full,Unfinished
    • Attic: None
    Interior area
    • Total structure area: 2,984
    • Total interior livable area: 2,984 sqft

    Property

    Parking
    • Total spaces: 2
    • Parking features: Attached
    Features
    • Levels: Two
    • Stories: 2
    • Patio & porch: Patio
    • Exterior features: Juliet Balcony
    Lot
    • Size: 1.70 Acres
    • Features: Near School
    Details
    • Parcel number: 3328000310000001012.2200000

    Construction

    Type & style
    • Home type: SingleFamily
    • Architectural style: Contemporary
    • Property subtype: Single Family Residence, Residential
    Materials
    • Vinyl Siding
    Condition
    • Actual
    • Year built: 1949
    • Major remodel year: 2014

    Utilities & green energy

    • Sewer: Septic Tank
    • Utilities for property: Trash Collection Private

    Community & neighborhood

    Location
    • Region: Cuddebackville

    Other

    Other facts
    • Listing agreement: Exclusive Agency

    Price history

    DateEventPrice
    10/4/2024Sold$490,000-1.8%$164/sqft
    Source: OneKey® MLS as distributed by MLS GRID #H6323562 Report a problem
    9/9/2024Pending sale$499,000$167/sqft
    Source: OneKey® MLS as distributed by MLS GRID #H6323562 Report a problem
    8/17/2024Listed for sale$499,000-10.9%$167/sqft
    Source: OneKey® MLS as distributed by MLS GRID #H6323562 Report a problem
    8/16/2024Listing removed--
    Source: OneKey® MLS as distributed by MLS GRID #H6306472 Report a problem
    7/20/2024Price change$559,900-2.6%$188/sqft
    Source: OneKey® MLS as distributed by MLS GRID #H6306472 Report a problem
    5/31/2024Listed for sale$575,000$193/sqft
    Source: OneKey® MLS as distributed by MLS GRID #H6306472 Report a problem

    Public tax history

    YearProperty taxesTax assessment
    2025-- $130,800
    2024-- $130,800
    2023-- $130,800
    2022-- $130,800
    2021-- $130,800
    2020-- $130,800
    2019-- $130,800
    2018-- $130,800
    2017$7,884 $130,800
    2016-- $130,800
    2015-- $130,800
    2014-- $130,800
    2013-- $130,800
    2012-- $130,800
    2011-- $130,800
    2010-- $130,800
    2009-- $130,800 +31.7%
    2007-- $99,300
    2006-- $99,300
    2005-- $99,300
    2004-- $99,300
    2002-- $99,300
    2001-- $99,300
    2000-- $99,300

    Find assessor info on the county website

    Neighborhood: 12729

    Nearby schools

    GreatSchools rating
    Schools provided by the listing agent
    • Elementary: N A Hamilton Bicentennial School
    • Middle: Port Jervis Middle School
    • High: Port Jervis Senior High School

    Source: OneKey® MLS as distributed by MLS GRID. This data may not be complete. We recommend contacting the local school district to confirm school assignments for this home.