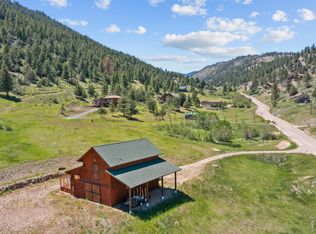
Welcome to your mountain retreat! Nestled against the breathtaking backdrop of Roosevelt National Forest, this charming two-bedroom cabin is situated on a stunning 4.38-acre property in The Retreat, one of the most sought-after mountain neighborhoods. Step inside to discover a cozy haven featuring two bedrooms and two bathrooms, along with a versatile bonus room. The sunny great room boasts a wall of windows that not only floods the space with natural light but also provides passive solar heating and captivating mountain views. Tongue-and-groove walls and ceiling add a rustic touch, while sliding doors lead you to an east-facing deck, perfect for morning coffee. A high-efficiency Heritage brand wood-burning stove ensures the entire home stays warm during chilly mountain nights. Enjoy the convenience of main-level living, complete with the primary bedroom and laundry facilities on the same floor. Loft bedroom with a private half bath and closet storage. The bright kitchen features newer appliances. Mudroom back entrance closet for storage and space to keep you organized. For gardening enthusiasts, this property offers a rustic greenhouse/studio space. The loafing shed currently serves as a storage space for firewood. The huge 1,296 square-foot garage/workshop is one of the best features of this property, complete with 6-inch concrete polyurea-coated floors, updated lighting, and electrical wiring. There is an abundance of outdoor activities just moments away, including bird watching and scenic hiking trails. Enjoy easy access to both Estes Park and Loveland, and don't miss the charming nearby town of Glen Haven, renowned for its famous General Store cinnamon rolls and the cozy Inn of Glen Haven restaurant and B&B. Your mountain getaway awaits!
Sold for $540,000
$540,000
43 Gladeview Ct, Glen Haven, CO 80532
2beds
1,180sqft
Cabin
Built in 1992
4.38 Acres Lot
$533,300 Zestimate®
$458/sqft
$2,276 Estimated rent
Home value
$533,300
$501,000 - $565,000
$2,276/mo
Zestimate® history
Owner options
List your home for rent
$2,276/mo
Rent Zestimate®
Find your next renter with Zillow Rental Manager. Plus, with online applications, you can quickly screen prospective tenants – for free.
$2,276/mo
Rent Zestimate®
Refinance and save
$3,687/mo
Est. payment
Refinancing to a lower rate could help reduce your monthly payments and save thousands over the life of the loan.
$3,687/mo
Est. payment
Explore your selling options
Work with a Zillow partner agent
Leverage their expertise and Zillow's premium Showcase listings to get your home seen by more buyers.
Get startedList with your own agent
Get your home in front of millions of buyers by listing it on Zillow.
Learn how to do itSell it yourself
Take full control of how buyers see your home on Zillow by listing For Sale by Owner (FSBO).
List your homeWhat's special
Zillow last checked:
Listing updated:
Listed by:
Lori Smith 970-232-5511,
First Colorado Realty
Bought with:
Lori Smith, 100005220
First Colorado Realty
Source: IRES as distributed by MLS GRID,MLS#: 1025189
Facts & features
Interior
Bedrooms & bathrooms
- Bedrooms: 2
- Bathrooms: 2
- Full bathrooms: 1
- 1/2 bathrooms: 1
- Main level bathrooms: 1
Primary bedroom
- Description: Linoleum
- Features: Shared Primary Bath
- Level: Main
- Area: 120 Square Feet
- Dimensions: 10 x 12
Bedroom 2
- Description: Carpet
- Level: Upper
- Area: 252 Square Feet
- Dimensions: 12 x 21
Dining room
- Description: Linoleum
- Level: Main
- Area: 54 Square Feet
- Dimensions: 6 x 9
Kitchen
- Description: Linoleum
- Level: Main
- Area: 81 Square Feet
- Dimensions: 9 x 9
Laundry
- Description: Linoleum
- Level: Main
- Area: 15 Square Feet
- Dimensions: 3 x 5
Living room
- Description: Linoleum
- Level: Main
- Area: 150 Square Feet
- Dimensions: 10 x 15
Heating
- Wood Stove, Radiant
Appliances
- Included: Electric Range, Refrigerator, Washer, Dryer, Microwave
- Laundry: Washer/Dryer Hookup
Features
- Cathedral Ceiling(s)
- Windows: Window Coverings, Wood Frames
- Basement: None
- Has fireplace: Yes
- Fireplace features: Great Room
Interior area
- Total structure area: 1,180
- Total interior livable area: 1,180 sqft
- Finished area above ground: 1,180
Property
Parking
- Total spaces: 4
- Parking features: >8' Garage Door, Oversized
- Garage spaces: 4
- Details: Detached
Features
- Levels: One and One Half
- Stories: 1
- Patio & porch: Deck
- Has view: Yes
- View description: Hills
Lot
- Size: 4.38 Acres
- Features: Wooded, Evergreen Trees, Native Plants, Rolling Slope, Abuts National Forest
Details
- Additional structures: Storage, Outbuilding
- Parcel number: R0534331
- Zoning: FO Forestr
- Special conditions: Private Owner
Construction
Type & style
- Home type: SingleFamily
- Architectural style: Cabin
- Property subtype: Cabin
Materials
- Frame
- Roof: Composition
Condition
- New construction: No
- Year built: 1992
Utilities & green energy
- Electric: Town of EP
- Sewer: Septic Field
- Water: Well
- Utilities for property: Electricity Available, Wood/Coal, High Speed Avail
Green energy
- Energy efficient items: Southern Exposure
Community & HOA
Community
- Security: Security System, Fire Alarm
- Subdivision: The Retreat
HOA
- Has HOA: Yes
- HOA fee: $500 annually
- HOA name: The Retreat
- Second HOA fee: $100 annually
- Second HOA name: Glen Haven Fire District
- Second HOA phone: 970-232-5511
Location
- Region: Glen Haven
Financial & listing details
- Price per square foot: $458/sqft
- Tax assessed value: $517,800
- Annual tax amount: $1,981
- Date on market: 1/24/2025
- Listing terms: Cash,Conventional,FHA
- Exclusions: Seller's Personal Belongings, Gun safe, TV's mounted in living room and main bedroom
- Electric utility on property: Yes
- Road surface type: Gravel
Price history
| Date | Event | Price |
|---|---|---|
| 3/12/2025 | Sold | $540,000-1.6%$458/sqft |
Source:  IRES as distributed by MLS GRID #1025189 Report a problem IRES as distributed by MLS GRID #1025189 Report a problem | ||
| 2/4/2025 | Pending sale | $549,000$465/sqft |
Source:  REcolorado as distributed by MLS GRID #IR1025189 Report a problem REcolorado as distributed by MLS GRID #IR1025189 Report a problem | ||
| 1/24/2025 | Listed for sale | $549,000+20.9%$465/sqft |
Source: REcolorado as distributed by MLS GRID #IR1025189 Report a problem | ||
| 5/26/2021 | Sold | $454,000+5.8%$385/sqft |
Source: IRES as distributed by MLS GRID #938475 Report a problem | ||
| 5/12/2021 | Pending sale | $429,000$364/sqft |
Source: IRES as distributed by MLS GRID #938475 Report a problem | ||
| 4/26/2021 | Listed for sale | $429,000+115.6%$364/sqft |
Source: IRES as distributed by MLS GRID #938475 Report a problem | ||
| 8/31/1998 | Sold | $199,000$169/sqft |
Source: Public Record Report a problem | ||
Public tax history
| Year | Property taxes | Tax assessment |
|---|---|---|
| 2025 | $1,880 +23.4% | $32,363 -1% |
| 2024 | $1,524 +36.8% | $32,676 -1% |
| 2023 | $1,114 -32.7% | $32,993 +46.5% |
| 2022 | $1,655 +15.5% | $22,518 -2.8% |
| 2021 | $1,433 +0.8% | $23,166 +17.3% |
| 2020 | $1,422 +6.4% | $19,756 -0.7% |
| 2019 | $1,336 | $19,894 +10.7% |
| 2018 | $1,336 | $17,964 |
| 2017 | $1,336 -0.6% | $17,964 +44.6% |
| 2016 | $1,344 +51.9% | $12,426 +0% |
| 2015 | $885 +8.2% | $12,420 +5.1% |
| 2014 | $818 | $11,820 -19.6% |
| 2013 | -- | $14,700 -20% |
| 2012 | -- | $18,370 |
| 2011 | -- | $18,370 -9.8% |
| 2010 | -- | $20,370 |
| 2009 | -- | $20,370 -0.1% |
| 2008 | -- | $20,390 |
| 2007 | -- | $20,390 +0% |
| 2006 | -- | $20,380 |
| 2005 | -- | $20,380 +15.8% |
| 2004 | -- | $17,600 +5.4% |
| 2002 | -- | $16,700 |
| 2001 | -- | $16,700 |
Find assessor info on the county website
Neighborhood: 80532
Nearby homes
- $326,000-- bd-- ba-- sqftGlen Hvn, Glen Haven, CO 80532Off Market
- $560,0006.36 Acres957 Dunraven Glade Rd, Glen Haven, CO 80532Lot/Land
- $513,2002 bd1 ba1.2k sqft878 Dunraven Glade Rd, Glen Haven, CO 80532Off Market
- $802,2003 bd3 ba2.8k sqft1008 Dunraven Glade Rd, Glen Haven, CO 80532Off Market

- $782,8003 bd2 ba2.5k sqft1017 Dunraven Glade Rd, Glen Haven, CO 80532Off Market
- $392,800-- bd-- ba-- sqftGlen Hvn, Glen Haven, CO 80532Off Market
- $124,0008.59 Acres818 Dunraven Glade Rd, Glen Haven, CO 80532Off Market
- $620,0002 bd1 ba1k sqft243 Gladeview Ct, Glen Haven, CO 80532Off Market
Nearby schools
GreatSchools rating
- 4/10Estes Park K-5 SchoolGrades: PK-5Distance: 7.4 mi
- 6/10Estes Park Middle SchoolGrades: 6-8Distance: 7.3 mi
- 4/10Estes Park High SchoolGrades: 9-12Distance: 7.2 mi
Schools provided by the listing agent
- Elementary: Estes Park
- Middle: Estes Park
- High: Estes Park
Source: IRES as distributed by MLS GRID. This data may not be complete. We recommend contacting the local school district to confirm school assignments for this home.


Get pre-qualified for a loan
At Zillow Home Loans, we can pre-qualify you in as little as 5 minutes with no impact to your credit score.An equal housing lender. NMLS #10287.
- Colorado
- Larimer County
- Drake
- 80532
- 43 Gladeview Ct
Nearby cities
Nearby zip codes
Other Drake Topics
