Step into history with this stately 1906 Colonial, custom-built for attorney Thatcher B. Dunn. A grand foyer leads to a fireplaced living room with leaded glass windows and a dining room with pocket doors. The butler pantry has floor-to-ceiling cabinetry, while the updated kitchen offers solid surface countertops and stainless-steel appliances. Upstairs, four spacious bedrooms include a primary suite with a full bath and another bedroom with a sunlit sleeper’s porch. The third floor has been refurbished featuring two bedrooms, a full bath (currently non-functioning), and storage. The lower level offers a cozy family room with a fireplace. Outside, enjoy a covered front porch, a saltwater pool with stamped concrete surround, and a detached three-car garage with a heated studio above. Period craftsmanship shines through crown moldings, casework, and solid six-panel doors. A solar tracker system owned by seller maximizes energy efficiency.
Sold for $600,000
$600,000
43 Glazier St, Gardner, MA 01440
4beds
2,837sqft
Single Family Residence
Built in 1906
0.39 Acres Lot
$625,100 Zestimate®
$211/sqft
$3,509 Estimated rent
Home value
$625,100
$575,000 - $681,000
$3,509/mo
Zestimate® history
Owner options
List your home for rent
$3,509/mo
Rent Zestimate®
Find your next renter with Zillow Rental Manager. Plus, with online applications, you can quickly screen prospective tenants – for free.
$3,509/mo
Rent Zestimate®
Refinance and save
$4,037/mo
Est. payment
Refinancing to a lower rate could help reduce your monthly payments and save thousands over the life of the loan.
$4,037/mo
Est. payment
Explore your selling options
Work with a Zillow partner agent
Leverage their expertise and Zillow's premium Showcase listings to get your home seen by more buyers.
Get startedList with your own agent
Get your home in front of millions of buyers by listing it on Zillow.
Learn how to do itSell it yourself
Take full control of how buyers see your home on Zillow by listing For Sale by Owner (FSBO).
List your homeWhat's special
Saltwater poolCovered front porchDetached three-car garageUpdated kitchenButler pantryStainless-steel appliancesLeaded glass windows
Zillow last checked:
Listing updated:
Listed by:
Brenda Albert 978-621-3168,
LAER Realty Partners 978-534-3100
Bought with:
Susan Lucey
Andrew J. Abu Inc., REALTORS®
Source: MLS PIN,MLS#: 73330540
Facts & features
Interior
Bedrooms & bathrooms
- Bedrooms: 4
- Bathrooms: 4
- Full bathrooms: 2
- 1/2 bathrooms: 2
- Main level bathrooms: 1
Primary bedroom
- Features: Bathroom - Full, Ceiling Fan(s), Closet, Flooring - Wood, Crown Molding
- Level: Second
- Area: 196
- Dimensions: 14 x 14
Bedroom 2
- Features: Ceiling Fan(s), Walk-In Closet(s), Closet, Closet/Cabinets - Custom Built, Flooring - Wood, Lighting - Overhead, Crown Molding
- Level: Second
- Area: 196
- Dimensions: 14 x 14
Bedroom 3
- Features: Closet, Flooring - Wood, Lighting - Sconce, Crown Molding
- Level: Second
- Area: 110
- Dimensions: 11 x 10
Bedroom 4
- Features: Walk-In Closet(s), Flooring - Wall to Wall Carpet, Flooring - Wood, Attic Access, Dressing Room, Lighting - Overhead, Crown Molding
- Level: Second
- Area: 96
- Dimensions: 12 x 8
Primary bathroom
- Features: Yes
Bathroom 1
- Features: Bathroom - Half, Flooring - Wood
- Level: Main,First
- Area: 12.5
- Dimensions: 5 x 2.5
Bathroom 2
- Features: Bathroom - Full, Bathroom - With Shower Stall, Flooring - Vinyl, Countertops - Stone/Granite/Solid, Lighting - Overhead
- Level: Second
- Area: 42
- Dimensions: 7 x 6
Bathroom 3
- Features: Bathroom - Full, Bathroom - Double Vanity/Sink, Bathroom - Tiled With Tub & Shower, Closet - Linen, Flooring - Laminate, Countertops - Stone/Granite/Solid, Double Vanity
- Level: Second
- Area: 96
- Dimensions: 16 x 6
Dining room
- Features: Flooring - Wood, Lighting - Overhead, Pocket Door
- Level: Main,First
- Area: 240
- Dimensions: 20 x 12
Family room
- Features: Flooring - Laminate
- Level: Basement
- Area: 546
- Dimensions: 26 x 21
Kitchen
- Features: Closet, Flooring - Laminate, Dining Area, Pantry, Countertops - Stone/Granite/Solid, Cabinets - Upgraded, Exterior Access, Stainless Steel Appliances, Gas Stove, Lighting - Overhead, Crown Molding
- Level: Main,First
- Area: 195
- Dimensions: 15 x 13
Living room
- Features: Wood / Coal / Pellet Stove, Flooring - Wood, Window(s) - Bay/Bow/Box, Lighting - Sconce, Pocket Door
- Level: Main,First
- Area: 196
- Dimensions: 14 x 14
Heating
- Central, Steam, Natural Gas, Pellet Stove
Cooling
- Ductless
Appliances
- Included: Gas Water Heater, Water Heater, Leased Water Heater, Range, Dishwasher, Refrigerator, Washer, Dryer, Plumbed For Ice Maker
- Laundry: In Basement, Electric Dryer Hookup, Washer Hookup
Features
- Bathroom - 1/4, Bathroom - With Tub, Closet, Lighting - Overhead, Crown Molding, Window Seat, 1/4 Bath, Bathroom, Bedroom, Foyer, Walk-up Attic
- Flooring: Wood, Tile, Carpet, Laminate, Flooring - Wood
- Windows: Stained Glass, Screens
- Basement: Full,Partially Finished,Walk-Out Access,Interior Entry,Concrete
- Number of fireplaces: 2
- Fireplace features: Family Room, Living Room
Interior area
- Total structure area: 2,837
- Total interior livable area: 2,837 sqft
- Finished area above ground: 2,270
- Finished area below ground: 567
Property
Parking
- Total spaces: 8
- Parking features: Detached, Garage Door Opener, Storage, Workshop in Garage, Garage Faces Side, Paved Drive, Off Street, Paved
- Garage spaces: 3
- Uncovered spaces: 5
Features
- Patio & porch: Covered
- Exterior features: Covered Patio/Deck, Pool - Above Ground, Screens
- Has private pool: Yes
- Pool features: Above Ground
- Waterfront features: Lake/Pond, 1 to 2 Mile To Beach, Beach Ownership(Public)
Lot
- Size: 0.39 Acres
Details
- Parcel number: M:R27 B:18 L:24,3537745
- Zoning: R1
Construction
Type & style
- Home type: SingleFamily
- Architectural style: Colonial
- Property subtype: Single Family Residence
Materials
- Frame
- Foundation: Granite
- Roof: Shingle
Condition
- Year built: 1906
Utilities & green energy
- Electric: Circuit Breakers
- Sewer: Public Sewer
- Water: Public
- Utilities for property: for Gas Range, for Electric Dryer, Washer Hookup, Icemaker Connection
Community & HOA
Community
- Features: Public Transportation
- Security: Security System
HOA
- Has HOA: No
Location
- Region: Gardner
Financial & listing details
- Price per square foot: $211/sqft
- Tax assessed value: $502,600
- Annual tax amount: $7,217
- Date on market: 12/31/2025
- Road surface type: Paved
Price history
| Date | Event | Price |
|---|---|---|
| 3/13/2025 | Sold | $600,000-4%$211/sqft |
Source: MLS PIN #73330540 Report a problem | ||
| 2/10/2025 | Contingent | $625,000$220/sqft |
Source: MLS PIN #73330540 Report a problem | ||
| 1/29/2025 | Listed for sale | $625,000+140.8%$220/sqft |
Source: MLS PIN #73330540 Report a problem | ||
| 11/1/2013 | Sold | $259,500-2%$91/sqft |
Source: Public Record Report a problem | ||
| 9/16/2013 | Price change | $264,8000%$93/sqft |
Source: Tom Ruble Real Estate Services #71503988 Report a problem | ||
| 8/15/2013 | Price change | $264,900-5.3%$93/sqft |
Source: Tom Ruble Real Estate Services #71503988 Report a problem | ||
| 8/1/2013 | Price change | $279,700-3.5%$99/sqft |
Source: Tom Ruble Real Estate Services #71503988 Report a problem | ||
| 7/26/2013 | Price change | $289,700-0.1%$102/sqft |
Source: Tom Ruble Real Estate Services #71503988 Report a problem | ||
| 7/11/2013 | Price change | $289,900-3.3%$102/sqft |
Source: Tom Ruble Real Estate Services #71503988 Report a problem | ||
| 5/30/2013 | Price change | $299,724-0.1%$106/sqft |
Source: Tom Ruble Real Estate Services #71503988 Report a problem | ||
| 4/5/2013 | Listed for sale | $299,900+22.5%$106/sqft |
Source: Tom Ruble Real Estate Services #71503988 Report a problem | ||
| 5/14/2010 | Sold | $244,900-7.6%$86/sqft |
Source: Public Record Report a problem | ||
| 3/14/2010 | Price change | $264,900+3.9%$93/sqft |
Source: Brenda Cormier #70981899 Report a problem | ||
| 11/21/2009 | Price change | $254,900-5.6%$90/sqft |
Source: Brenda Cormier #70981899 Report a problem | ||
| 10/3/2009 | Listed for sale | $269,900$95/sqft |
Source: Brenda Cormier #70981899 Report a problem | ||
Public tax history
| Year | Property taxes | Tax assessment |
|---|---|---|
| 2025 | $7,217 -2.4% | $502,600 +1.9% |
| 2024 | $7,395 +1.9% | $493,300 +9.7% |
| 2023 | $7,254 +0.6% | $449,700 +16% |
| 2022 | $7,209 +3.2% | $387,800 +11.2% |
| 2021 | $6,986 +3.9% | $348,600 +2.3% |
| 2020 | $6,723 +5.5% | $340,600 +7.6% |
| 2019 | $6,374 +13.8% | $316,500 +14.6% |
| 2018 | $5,599 -2% | $276,200 -1% |
| 2017 | $5,712 +8.4% | $278,900 +8.3% |
| 2016 | $5,271 +4.6% | $257,500 +2.1% |
| 2015 | $5,037 +22.2% | $252,100 +15.4% |
| 2014 | $4,123 +0.1% | $218,500 -7.3% |
| 2013 | $4,117 +6.2% | $235,800 +1.4% |
| 2012 | $3,877 +6% | $232,600 -0.3% |
| 2011 | $3,656 +2.4% | $233,300 -3% |
| 2010 | $3,572 +1.4% | $240,400 -10.8% |
| 2009 | $3,522 -0.3% | $269,500 -7.6% |
| 2008 | $3,534 +0.1% | $291,800 -3.8% |
| 2007 | $3,529 +1.9% | $303,200 +7.8% |
| 2006 | $3,463 +5.4% | $281,300 +7.6% |
| 2005 | $3,286 +1.6% | $261,400 +47.2% |
| 2004 | $3,234 +2.8% | $177,600 |
| 2003 | $3,147 +3.6% | $177,600 |
| 2002 | $3,039 +4.2% | $177,600 +16.8% |
| 2000 | $2,917 | $152,000 |
Find assessor info on the county website
Neighborhood: 01440
Nearby homes
- $465,8004 bd3 ba2.9k sqft35 Glazier St, Gardner, MA 01440Off Market

- $349,0003 bd1 ba936 sqft54 Reservoir St, Gardner, MA 01440Off Market
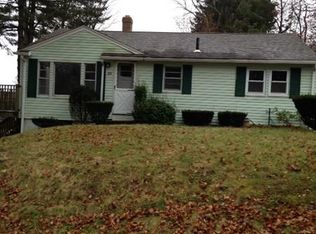
- $479,9005 bd2 ba3.1k sqft50 Glazier St, Gardner, MA 01440Off Market
- $460,9005 bd2 ba2.6k sqft60 Highland St, Gardner, MA 01440Off Market

- $330,5005 bd2 ba2.3k sqft34 Glazier St, Gardner, MA 01440Off Market
- $375,4003 bd1 ba1.6k sqft64 Reservoir St, Gardner, MA 01440Off Market
- $506,3004 bd2 ba2.3k sqft41 Highland St, Gardner, MA 01440Off Market
- $356,5002 bd1 ba2.9k sqft61 Highland St, Gardner, MA 01440Off Market
Nearby schools
GreatSchools rating
- 2/10Gardner Middle SchoolGrades: 5-7Distance: 0.7 mi
- 4/10Gardner High SchoolGrades: 8-12Distance: 0.3 mi
- 2/10Gardner Elementary SchoolGrades: PK-4Distance: 0.7 mi
Schools provided by the listing agent
- Elementary: Gardner
- Middle: Gardner
- High: Gardner High
Source: MLS PIN. This data may not be complete. We recommend contacting the local school district to confirm school assignments for this home.
Get a cash offer in 3 minutes
Find out how much your home could sell for in as little as 3 minutes with a no-obligation cash offer.
Estimated market value
$625,100
Get a cash offer in 3 minutes
Find out how much your home could sell for in as little as 3 minutes with a no-obligation cash offer.
Estimated market value
$625,100
- Massachusetts
- Worcester County
- Gardner
- 01440
- 43 Glazier St
