Skip main navigation
Off market
  • $949,400

    43 Glenalmond Ln, Mission Viejo, CA 92694

    3beds
    1,682sqft
    Townhouse
    Built in 2002
    1,581 Square Feet Lot
    $949,400 Zestimate®
    $564/sqft
    $4,343 Estimated rent

    Home value

    $949,400

    $902,000 - $997,000

    $4,343/mo

    Zestimate® history
    Loading
    Loading...

    Owner options

    List your home for rent

    $4,343/mo

    Rent Zestimate®

    Find your next renter with Zillow Rental Manager. Plus, with online applications, you can quickly screen prospective tenants – for free.

    Learn more

    $4,343/mo

    Rent Zestimate®

    Refinance and save

    $6,254/mo

    Est. payment

    Refinancing to a lower rate could help reduce your monthly payments and save thousands over the life of the loan.

    See today's rates

    $6,254/mo

    Est. payment

    Explore your selling options

    Work with a Zillow partner agent

    Leverage their expertise and Zillow's premium Showcase listings to get your home seen by more buyers.

    Get started

    List with your own agent

    Get your home in front of millions of buyers by listing it on Zillow.

    Learn how to do it

    Sell it yourself

    Take full control of how buyers see your home on Zillow by listing For Sale by Owner (FSBO).

    List your home

    What's special


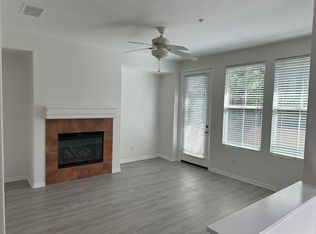
    * * WELCOME HOME * * Located in the village of Echo Ridge, Ladera Ranch this corner positioned Town Home boasts 1,682 sq feet, 3 bedrooms, 2.5 baths and 2 car direct access garage. As you enter, you'll notice the recently upgraded home with new rustic wood style flooring, nicely painted throughout, a spacious kitchen, with granite counters and stainless-steel appliances. The dining room opens to the cozy family room with fireplace and direct access to your private large patio for outdoor enjoyment. The offset corner location of this unit has plenty of windows allowing natural light to flood in keeping it bright and airy. As you head upstairs, you'll notice the spacious secondary bedrooms (a Juliet balcony off one of them) and guest bathroom with dual vanities. The large master bedroom offers plenty of space to help you unwind, a master bathroom with dual vanities, large deep soaking tub, separate shower, and spacious walk-in closet. Come see why this is the best interior location offering privacy, a resident only pool and hot tub, all within close access to founder's park (4th of July firework shows, community events and concerts in the park) schools, pools, and trails.

    This property is not currently displayed as for sale or rent on Zillow. This may be different from what's on other websites or public sources.
    Facts & features

    Interior

    Bedrooms & bathrooms
    • Bedrooms: 3
    • Bathrooms: 3
    • Full bathrooms: 2
    • 1/2 bathrooms: 1
    Heating
    • Forced air
    Cooling
    • Central
    Appliances
    • Included: Dishwasher, Garbage disposal, Microwave
    • Laundry: Individual Room
    Features
    • Open Floorplan
    • Flooring: Carpet, Hardwood
    • Windows: Double Pane Windows
    • Has fireplace: Yes
    • Fireplace features: Living Room
    • Common walls with other units/homes: 2+ common walls
    Interior area
    • Total interior livable area: 1,682 sqft

    Property

    Parking
    • Total spaces: 2
    • Parking features: Garage - Attached
    Features
    • Levels: Two
    • Patio & porch: Patio, Enclosed
    • Pool features: Association
    • Has spa: Yes
    • Spa features: Association
    • Has view: Yes
    • View description: Park
    Lot
    • Size: 1,581 Square Feet
    Details
    • Parcel number: 93083397
    • Special conditions: Standard

    Construction

    Type & style
    • Home type: Townhouse
    Materials
    • Roof: Other
    Condition
    • Year built: 2002

    Utilities & green energy

    • Sewer: Public Sewer
    • Water: Public

    Community & HOA

    HOA
    • Has HOA: Yes
    • Amenities included: Other, Barbecue, Spa/Hot Tub, Tennis Court(s), Clubhouse
    • HOA fee: $270 monthly
    Location
    • Region: Mission Viejo

    Financial & listing details

    • Price per square foot: $564/sqft
    • Tax assessed value: $672,384

    Price history

    DateEventPrice
    7/10/2020Sold$609,000-1%$362/sqft
    Source: Public Record Report a problem
    6/14/2020Pending sale$615,000$366/sqft
    Source: Compass #OC20107193 Report a problem
    6/4/2020Listed for sale$615,000+19.2%$366/sqft
    Source: Compass #OC20107193 Report a problem
    10/28/2016Sold$516,000+2.2%$307/sqft
    Source: Public Record Report a problem
    9/16/2016Price change$505,000-2.7%$300/sqft
    Source: Coldwell Banker Residential Brokerage - Laguna Niguel #OC16161596 Report a problem
    8/23/2016Price change$519,000-1.9%$309/sqft
    Source: Coldwell Banker Residential Brokerage - Laguna Niguel #OC16161596 Report a problem
    7/24/2016Listed for sale$529,000+15%$315/sqft
    Source: Coldwell Banker Residential Brokerage - Laguna Niguel #OC16161596 Report a problem
    2/10/2014Sold$460,000-1.1%$273/sqft
    Source: Public Record Report a problem
    1/23/2014Pending sale$464,900$276/sqft
    Source: Satcal Inc. #OC13185668 Report a problem
    1/11/2014Price change$464,900-1.1%$276/sqft
    Source: Satcal Inc. #OC13185668 Report a problem
    1/3/2014Listed for sale$469,999$279/sqft
    Source: Satcal Inc. #OC13185668 Report a problem
    12/11/2013Pending sale$469,999$279/sqft
    Source: Satcal Inc. #OC13185668 Report a problem
    11/23/2013Price change$469,999-1.1%$279/sqft
    Source: Satcal Inc. #OC13185668 Report a problem
    11/16/2013Price change$474,999-2.9%$282/sqft
    Source: Satcal Inc. #OC13185668 Report a problem
    9/13/2013Listed for sale$489,000+29.5%$291/sqft
    Source: Satcal Inc. #OC13185668 Report a problem
    6/3/2004Sold$377,500$224/sqft
    Source: Public Record Report a problem

    Public tax history

    YearProperty taxesTax assessment
    2026-- $672,384 +2%
    2025$9,242 +1.8%$659,200 +2%
    2024$9,078 +1.8%$646,275 +2%
    2023$8,920 -1.4%$633,603 +2%
    2022$9,050 +2%$621,180 +2%
    2021$8,872 +7.5%$609,000 +11.2%
    2020$8,254 $547,582 +2%
    2019$8,254 +0.8%$536,846 +2%
    2018$8,188 +0.7%$526,320 +2%
    2017$8,133 $516,000 +8.8%
    2016$8,133 +9.5%$474,251 +1.5%
    2015$7,427 -1.2%$467,128 +6.8%
    2014$7,514 $437,331 +19.9%
    2013-- $364,720
    2012-- $364,720 -6%
    2011-- $388,000
    2010-- $388,000 +7.8%
    2009-- $360,000 -11.8%
    2008-- $408,149 +2%
    2007-- $400,147 +2%
    2006-- $392,301 +2%
    2005-- $384,609 +99.8%
    2004-- $192,526
    Find assessor info on the county website

    Neighborhood: Echo Ridge Village

    Nearby schools

    GreatSchools rating
    Schools provided by the listing agent
    • Elementary: Ladera Ranch
    • Middle: Ladera Ranch
    • High: El Toro
    • District: Capistrano Unified

    Source: The MLS. This data may not be complete. We recommend contacting the local school district to confirm school assignments for this home.

    Get a cash offer in 3 minutes
    Find out how much your home could sell for in as little as 3 minutes with a no-obligation cash offer.
    Estimated market value
    $949,400
    Get a cash offer in 3 minutes
    Find out how much your home could sell for in as little as 3 minutes with a no-obligation cash offer.
    Estimated market value
    $949,400