Welcome to 43 Goodview Street, a beautifully maintained three storey home filled with character, thoughtful updates, and a warm, inviting feel. It has all the charm you hope to find in an older St. John’s home, along with the comfort and practicality of a property that has been very well cared for. The main floor is bright and inviting, with a comfortable living room, dining area, and kitchen that flow easily together. A standout feature is the handcrafted walnut bar with detailed inlay work, a one of a kind custom piece that adds warmth, craftsmanship, and personality. A half bath, main floor laundry, and access to the rear deck make the space as functional as it is welcoming. Upstairs, the oversized primary bedroom offers two closets and an attached bonus room that could make a great nursery, home office, dressing room, reading room, or walk in closet. Two additional bedrooms on the top floor provide flexibility for family, guests, or work from home space. The main bathroom has a tiled bathtub surround, adding another custom touch. A big practical bonus is the dual heating setup, with both electric and oil heat. The current owners have found the home very economical to heat, a welcome advantage in a three storey St. John’s property. Out back, the fully fenced yard, rear deck, and storage shed create a private outdoor space right in the city, ideal for relaxing, entertaining, gardening, or pets. What really sets 43 Goodview Street apart is how well it has been cared for. From the custom woodwork and thoughtful improvements to the flexible layout and heating options, there’s a real sense of pride of ownership throughout. Warm, comfortable, and full of character, this is a lovely St. John’s home with plenty of personality and room to make it your own. As per seller’s direction, there will be no conveyance of any written or signed offers until 5:00pm Monday, September 7th, 2026. Offers are to remain open until 10:00pm the same day.
For sale
C$249,900
43 Goodview Street, St. John's, NL A1C4G2
3beds
1,365sqft
Retail, Townhouse, Single Family Residence
Built in 1938
1,200 Square Feet Lot
$-- Zestimate®
C$183/sqft
C$-- HOA
What's special
Dining areaHalf bathMain floor laundryOversized primary bedroomAttached bonus roomTiled bathtub surroundFully fenced yard
- 4 hours
- 22
- 0
Zillow last checked:
Listing updated:
Listed by:
Regan O'rourke,
Royal LePage Property Consultants Limited
Source: Newfoundland and Labrador AR,MLS®#: 1302555
Facts & features
Interior
Bedrooms & bathrooms
- Bedrooms: 3
- Bathrooms: 2
- Full bathrooms: 1
- 1/2 bathrooms: 1
Bedroom
- Level: Third
- Area: 115.03 Square Feet
- Dimensions: 16'10" x 6'10"
Bedroom
- Level: Third
- Area: 73.78 Square Feet
- Dimensions: 13'10" x 5'4
Bathroom
- Level: Main
- Area: 22.94 Square Feet
- Dimensions: 4'11" x 4'8"
Bathroom
- Level: Third
- Area: 80.06 Square Feet
- Dimensions: 10'11" x 7'4"
Other
- Level: Second
- Area: 148.02 Square Feet
- Dimensions: 12'1" x 12'3"
Bonus room
- Level: Second
- Area: 63.9 Square Feet
- Dimensions: 8'11" x 7'2"
Dining room
- Level: Main
- Area: 75.51 Square Feet
- Dimensions: 10'11" x 6'11"
Kitchen
- Level: Main
- Area: 94.62 Square Feet
- Dimensions: 9'1" x 10'5"
Living room
- Level: Main
- Area: 173.44 Square Feet
- Dimensions: 11'3" x 15'5"
Heating
- Baseboard, Electric, Hot Water, Oil
Cooling
- Electric
Appliances
- Included: Refrigerator, Stove, Washer, Dryer
Features
- Flooring: Carpet, Ceramic/Marble, Laminate
- Basement: Crawl Space
Interior area
- Total structure area: 1,365
- Total interior livable area: 1,365 sqft
Video & virtual tour
Property
Parking
- Parking features: None
Features
- Levels: Three
- Patio & porch: Deck/Patio, Patio, Patio(s) and Deck(s)
- Fencing: Back Yard
- Water view: Year Round Road Access
Lot
- Size: 1,200 Square Feet
- Dimensions: 24 x 50
- Features: Central Location, Landscaped, Level, Under 0.5 Acres
Details
- Additional structures: Shed(s)
- Zoning description: RD
Construction
Type & style
- Home type: SingleFamily
- Property subtype: Retail, Townhouse, Single Family Residence
Materials
- Wood Siding
- Foundation: Concrete, Undeveloped
- Roof: Shingle - Asphalt
Condition
- Year built: 1938
Utilities & green energy
- Sewer: Public Sewer
- Water: Public
Community & HOA
Location
- Region: St Johns
Financial & listing details
- Price per square foot: C$183/sqft
- Annual tax amount: C$1,683
- Date on market: 9/2/2026
Price history
Price history is unavailable.
Public tax history
Tax history is unavailable.
Climate risks
Neighborhood: A1C
Nearby schools
GreatSchools rating
No schools nearby
We couldn't find any schools near this home.
Schools provided by the listing agent
- District: St. John's
Source: Newfoundland and Labrador AR. This data may not be complete. We recommend contacting the local school district to confirm school assignments for this home.

Similar homes
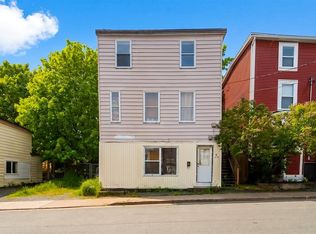
- C$260,0003 bd2 ba1.2k sqft64 Brazil Street, St. John's, NL A1C4V2For Sale
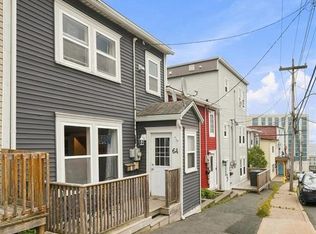 MLS ID #1302387, Jason Mac, Keller Williams Platinum Realty. Newfoundland and Labrador AR

 - C$276,0003 bd1 ba1.4k sqft54 Belvedere Street, St. John's, NL A1C3A5For Sale
 MLS ID #1302571, Andrew Collingwood, Royal LePage Property Consultants Limited. Newfoundland and Labrador AR
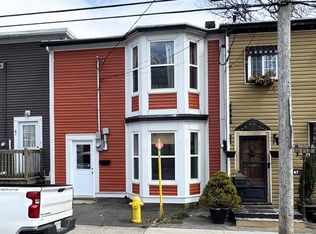
 - C$219,9002 bd1 ba879 sqft20 Boncloddy Street, St. John's, NL A1C4J1For Sale
 MLS ID #1302454, Erica Coultas, RE/MAX Infinity Realty Inc. - Sheraton Hotel. Newfoundland and Labrador AR
 - C$239,9003 bd1 ba1.7k sqft30 Gear Street, St John's, NL A1C2J5For Sale
 MLS ID #1302338, Jaykumar Patel, Century 21 Seller`s Choice Inc.. Newfoundland and Labrador AR
