Skip main navigation
Sold for $1,325,000
  • $1,325,000

    43 Governors Ln, Princeton, NJ 08540

    4beds
    2,552sqft
    Townhouse
    Built in 1991
    0.3 Acres Lot
    $1,324,600 Zestimate®
    $519/sqft
    $5,459 Estimated rent

    Home value

    $1,324,600

    $1.18M - $1.50M

    $5,459/mo

    Zestimate® history
    Loading
    Loading...

    Owner options

    List your home for rent

    $5,459/mo

    Rent Zestimate®

    Find your next renter with Zillow Rental Manager. Plus, with online applications, you can quickly screen prospective tenants – for free.

    Learn more

    $5,459/mo

    Rent Zestimate®

    Refinance and save

    $9,443/mo

    Est. payment

    Refinancing to a lower rate could help reduce your monthly payments and save thousands over the life of the loan.

    See today's rates

    $9,443/mo

    Est. payment

    Explore your selling options

    Work with a Zillow partner agent

    Leverage their expertise and Zillow's premium Showcase listings to get your home seen by more buyers.

    Get started

    List with your own agent

    Get your home in front of millions of buyers by listing it on Zillow.

    Learn how to do it

    Sell it yourself

    Take full control of how buyers see your home on Zillow by listing For Sale by Owner (FSBO).

    List your home

    What's special

    Gas fireplaceFinished basementNewer sub-zero refrigeratorEnd unitOversized granite islandNew roof and skylightCustom contemporary color palate
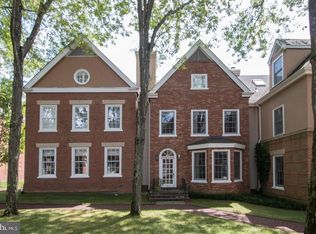
    Simply beautiful! Welcome to Governors Lane...an exclusive enclave of homes in Princeton-- you'll be delighted by this end unit with 4 floors of living. Meticulously maintained and updated by current owner, this home is in move-in condition. The traditional design has been updated for today's modern living. The kitchen has been updated with a newer Sub-Zero Refrigerator(2017)and an oversized granite island with room for extra storage and opened to the dining room for complete ease and flow for entertaining and everyday living. New modern light fixtures complete the look along with custom contemporary color palate. Custom designer window treatments throughout the home compliment the feel of openness and light. The living room is the perfect space for relaxing every day or entertaining, complete with gas fireplace. The Primary suite features his/hers gutted and renovated bathrooms with high end materials featuring new vanities, tub and shower, and radiant headed floors. The dressing rooms feature ample closet space and storage with closet organizers. The second floor utilizes a bedroom as a custom study with gas fireplace, built-shelving perfect space for work from home. The laundry is conveniently located within a closet on the 2nd floor. The 3rd floor features 2 additional bedrooms and a full bath and new custom shutters. The finished basement provides a comfortable family room to relax or watch a movie or simply play games! There is also additional unfinished space for storage . There are so many updates and upgrades to list....new roof and skylight, new furnace and humidifier, custom drapes and Hunter Douglas blinds in kitchen/dining room and living room,3 wireless access points installed, new primary HVAC compressor , new Honeywell Thermostats, Bluestone patio with lighting, Tesla EV charger, garage storage shelving and more. This home is located in a convenient location in Princeton, walk to shopping center and is simply ready for you to move in!!

    Zillow last checked:

    Listing updated:

    Listed by:

    Stephanie Will 908-693-8738,

    Coldwell Banker Residential Brokerage - Princeton

    Bought with:

    Jennifer Tome-Berry, RS282998

    BHHS Fox & Roach -Yardley/Newtown

    Source: Bright MLS,MLS#: NJME2055466MLS Logo

    Facts & features

    Interior

    Bedrooms & bathrooms
    • Bedrooms: 4
    • Bathrooms: 4
    • Full bathrooms: 3
    • 1/2 bathrooms: 1
    • Main level bathrooms: 1
    Primary bedroom
    • Features: Flooring - Wood, Primary Bedroom - Dressing Area, Attached Bathroom, Soaking Tub, Bathroom - Stall Shower
    • Level: Upper
    • Area: 240 Square Feet
    • Dimensions: 15 X 16
    Bedroom 1
    • Features: Fireplace - Gas
    • Level: Upper
    • Area: 195 Square Feet
    • Dimensions: 13 X 15
    Bedroom 2
    • Level: Upper
    • Area: 240 Square Feet
    • Dimensions: 15 X 16
    Bedroom 3
    • Level: Upper
    • Area: 208 Square Feet
    • Dimensions: 13 X 16
    Dining room
    • Level: Main
    • Area: 216 Square Feet
    • Dimensions: 12 X 18
    Family room
    • Features: Fireplace - Other
    • Level: Lower
    • Area: 260 Square Feet
    • Dimensions: 13 X 20
    Kitchen
    • Features: Kitchen - Gas Cooking, Kitchen Island, Granite Counters, Countertop(s) - Solid Surface, Flooring - HardWood, Lighting - Pendants
    • Level: Main
    • Area: 165 Square Feet
    • Dimensions: 11 X 15
    Living room
    • Features: Fireplace - Gas
    • Level: Main
    • Area: 330 Square Feet
    • Dimensions: 15 X 22
    Other
    • Description: EXERCISE
    • Level: Lower
    • Area: 154 Square Feet
    • Dimensions: 11 X 14
    Other
    • Description: FOYER
    • Level: Main
    • Area: 66 Square Feet
    • Dimensions: 6 X 11
    Heating
    • Forced Air, Zoned, Natural Gas
    Cooling
    • Central Air, Natural Gas
    Appliances
    • Included: Gas Water Heater
    • Laundry: Upper Level
    Features
    • 9'+ Ceilings
    • Flooring: Wood, Tile/Brick
    • Windows: Bay/Bow
    • Basement: Full,Partially Finished
    • Number of fireplaces: 2
    • Fireplace features: Gas/Propane
    Interior area
    • Total structure area: 2,552
    • Total interior livable area: 2,552 sqft
    • Finished area above ground: 2,552
    • Finished area below ground: 0

    Property

    Parking
    • Total spaces: 4
    • Parking features: Storage, Detached, Driveway
    • Garage spaces: 2
    • Uncovered spaces: 2
    Accessibility
    • Accessibility features: None
    Features
    • Levels: Four
    • Stories: 4
    • Patio & porch: Patio
    • Exterior features: Lighting
    • Pool features: None
    • Has view: Yes
    • View description: Courtyard, Garden
    Lot
    • Size: 0.30 Acres
    Details
    • Additional structures: Above Grade, Below Grade
    • Parcel number: 140560100014 43
    • Zoning: OR2
    • Special conditions: Standard

    Construction

    Type & style
    • Home type: Townhouse
    • Architectural style: Colonial
    • Property subtype: Townhouse
    Materials
    • Brick
    • Foundation: Block, Brick/Mortar
    • Roof: Pitched,Shingle
    Condition
    • Excellent
    • New construction: No
    • Year built: 1991
    Details
    • Builder model: CLARK

    Utilities & green energy

    • Electric: Underground
    • Sewer: Public Sewer
    • Water: Public
    • Utilities for property: Cable Connected

    Community & neighborhood

    Location
    • Region: Princeton
    • Subdivision: Governors Lane
    • Municipality: PRINCETON

    HOA & financial

    HOA
    • Has HOA: No
    • Services included: All Ground Fee, Common Area Maintenance, Maintenance Structure, Insurance, Maintenance Grounds, Management, Snow Removal, Trash
    • Association name: GOVERNORS LANE CONDO ASSOCIATION GLCA
    Other fees
    • Condo and coop fee: $945 monthly

    Other

    Other facts
    • Listing agreement: Exclusive Right To Sell
    • Listing terms: Conventional,Cash
    • Ownership: Fee Simple

    Price history

    DateEventPrice
    4/25/2025Sold$1,325,000+0.5%$519/sqft
    Source: Bright MLS #NJME2055466 Report a problem
    4/20/2025Pending sale$1,318,000$516/sqft
    Source: Bright MLS #NJME2055466 Report a problem
    3/21/2025Contingent$1,318,000$516/sqft
    Source: Bright MLS #NJME2055466 Report a problem
    3/9/2025Listed for sale$1,318,000+61.7%$516/sqft
    Source: Bright MLS #NJME2055466 Report a problem
    8/29/2016Sold$815,000-1.2%$319/sqft
    Source: Public Record Report a problem
    7/2/2016Pending sale$825,000$323/sqft
    Source: Callaway Henderson Sotheby's International Realty #6804234 Report a problem
    6/21/2016Listed for sale$825,000+5.8%$323/sqft
    Source: Callaway Henderson Sotheby's International Realty #6804234 Report a problem
    1/7/2011Sold$780,000-0.6%$306/sqft
    Source: Public Record Report a problem
    10/22/2010Listed for sale$785,000-3.7%$308/sqft
    Source: N.T. Callaway #5784538 Report a problem
    12/6/2007Sold$815,000+109%$319/sqft
    Source: Public Record Report a problem
    3/13/1997Sold$390,000$153/sqft
    Source: Public Record Report a problem

    Public tax history

    YearProperty taxesTax assessment
    2025$18,335 +0.9%$688,500 +0.9%
    2024$18,175 +9.2%$682,500
    2023$16,646 $682,500
    2022$16,646 +0.8%$682,500
    2021$16,517 +2%$682,500
    2020$16,189 +1.7%$682,500
    2019$15,916 +5%$682,500
    2018$15,155 +1.6%$682,500 +3.6%
    2017$14,918 +2.4%$658,900
    2016$14,575 -2.5%$658,900
    2015$14,943 -2.3%$658,900 -3.7%
    2014$15,301 +4.2%$683,900 -4.7%
    2013$14,683 +4.1%$718,000
    2012$14,109 +1.4%$718,000
    2011$13,908 -12.6%$718,000
    2010$15,905 +1.7%$718,000 +63.8%
    2009$15,633 +2.5%$438,400
    2008$15,256 +4.2%$438,400
    2007$14,643 $438,400
    2006-- $438,400
    2005-- $438,400
    2004$12,231 $438,400
    2003-- $438,400
    2002-- $438,400
    2001-- $438,400

    Find assessor info on the county website

    Neighborhood: 08540

    Nearby schools

    GreatSchools rating
    Schools provided by the listing agent
    • Elementary: Littlebrook E.s.
    • Middle: J Witherspoon
    • High: Princeton
    • District: Princeton Regional Schools

    Source: Bright MLS. This data may not be complete. We recommend contacting the local school district to confirm school assignments for this home.

    Get a cash offer in 3 minutes
    Find out how much your home could sell for in as little as 3 minutes with a no-obligation cash offer.
    Estimated market value
    $1,324,600
    Get a cash offer in 3 minutes
    Find out how much your home could sell for in as little as 3 minutes with a no-obligation cash offer.
    Estimated market value
    $1,324,600