Welcome to 43 Granite St, a 4-bedroom, 1,406 sq ft home that blends classic character with the updates that matter most. Natural light fills every room, hardwood floors run throughout, and the layout flows easily from the inviting living spaces to an open kitchen and dining area with a breakfast bar and stainless appliances, a natural gathering spot whether it's a quiet weeknight or a house full of company. The full bath has been beautifully renovated from top to bottom, and first-floor laundry keeps daily life simple. Four bedrooms provide flexibility for family, guests, or a home office, including one standout vaulted bedroom with a skylight and exposed beams that feels like a getaway of its own. Outside is where this property really shines. The quarter-acre lot features a fire pit area perfect for summer evenings, a large, level backyard bordered by perennial gardens and mature trees for privacy, a storage shed for all the extras, and a paved driveway with plenty of parking. And the location seals the deal. You're just minutes from downtown Biddeford's shops and restaurants, with nearby beaches and quick interstate access making it easy to get anywhere you need to go. Homes with this mix of character, updates, and outdoor space don't come along often.
Pending
Price cut: $10.1K (8/11)
$424,900
43 Granite Street, Biddeford, ME 04005
4beds
1,406sqft
Single Family Residence
Built in 1955
10,454 Square Feet Lot
$-- Zestimate®
$302/sqft
$-- HOA
What's special
Breakfast barLarge level backyardStorage shedFour bedrooms provide flexibilityQuarter-acre lotFirst-floor laundryHardwood floors run throughout
- 72 days
- 366
- 10
Zillow last checked:
Listing updated:
Listed by:
Real Broker 207-604-4624
Source: Maine Listings,MLS#: 1673403
Facts & features
Interior
Bedrooms & bathrooms
- Bedrooms: 4
- Bathrooms: 1
- Full bathrooms: 1
Bedroom 1
- Level: Second
Bedroom 2
- Level: Second
Bedroom 3
- Level: Second
Bedroom 4
- Level: Second
Dining room
- Level: First
Kitchen
- Level: First
Living room
- Level: First
Heating
- Baseboard
Cooling
- None
Appliances
- Included: Cooktop, Dishwasher, Dryer, Refrigerator, Wall Oven, Washer
Features
- Flooring: Tile, Vinyl, Hardwood
- Basement: Interior Entry,Crawl Space,Unfinished
- Has fireplace: No
Interior area
- Total structure area: 1,406
- Total interior livable area: 1,406 sqft
- Finished area above ground: 1,406
- Finished area below ground: 0
Video & virtual tour
Property
Parking
- Parking features: Paved, 5 - 10 Spaces
Lot
- Size: 10,454 Square Feet
- Features: Near Golf Course, Near Public Beach, Near Shopping, Near Turnpike/Interstate, Near Town, Level, Open Lot, Landscaped
Details
- Parcel number: BIDDM35L891
- Zoning: R1A
Construction
Type & style
- Home type: SingleFamily
- Architectural style: New Englander
- Property subtype: Single Family Residence
Materials
- Wood Frame, Vinyl Siding
- Roof: Shingle
Condition
- Year built: 1955
Utilities & green energy
- Electric: Circuit Breakers
- Sewer: Public Sewer
- Water: Public
Community & HOA
Location
- Region: Biddeford
Financial & listing details
- Price per square foot: $302/sqft
- Tax assessed value: $242,100
- Annual tax amount: $3,648
- Date on market: 7/24/2026
Estimated market value
Not available
Estimated sales range
Not available
Not available
Price history
| Date | Event | Price |
|---|---|---|
| 9/12/2026 | Pending sale | $424,900$302/sqft |
Source:  Maine Listings #1673403 Report a problem Maine Listings #1673403 Report a problem | ||
| 8/11/2026 | Price change | $424,900-2.3%$302/sqft |
Source: Maine Listings #1673403 Report a problem | ||
| 7/14/2026 | Listed for sale | $435,000$309/sqft |
Source: Maine Listings #1671661 Report a problem | ||
Public tax history
| Year | Property taxes | Tax assessment |
|---|---|---|
| 2024 | $3,443 +9.5% | $242,100 +1% |
| 2023 | $3,144 -0.7% | $239,600 +24.1% |
| 2022 | $3,167 +6.1% | $193,000 +17.8% |
| 2021 | $2,986 -1.2% | $163,800 +8.7% |
| 2020 | $3,022 +0.4% | $150,700 |
| 2019 | $3,011 +1.4% | $150,700 |
| 2018 | $2,969 +3% | $150,700 +4.9% |
| 2017 | $2,882 +3.7% | $143,600 +2.6% |
| 2016 | $2,778 +9.8% | $139,900 |
| 2015 | $2,529 +2.5% | $139,900 |
| 2014 | $2,467 -4.8% | $139,900 -5.3% |
| 2013 | $2,591 +19.2% | $147,800 |
| 2010 | $2,173 +25% | $147,800 +61.9% |
| 2006 | $1,739 | $91,300 |
Find assessor info on the county website
Monthly payment
Est. payment
Payment breakdown
Explore the cost of this home by adjusting the details. Changes won't be saved.Climate risks
Neighborhood: 04005
Similar homes
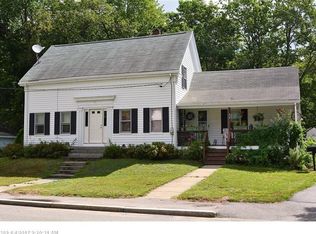
- $417,0002 bd1 ba1.3k sqft181 Graham Street, Biddeford, ME 04005Active
 MLS ID #1682871, Coldwell Banker Realty. Maine Listings
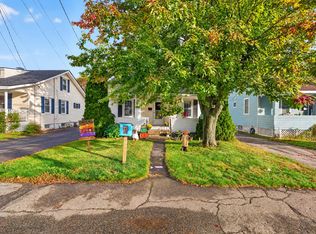
 - $417,0004 bd1 ba1.4k sqft8 Debbie Avenue, Biddeford, ME 04005Active
 MLS ID #1677741, Coldwell Banker Realty. Maine Listings
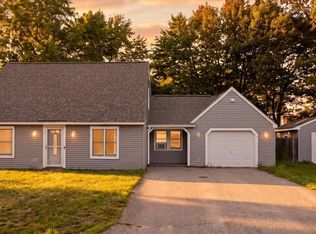
 - $440,0004 bd1 ba1.2k sqft292 Hill Street, Biddeford, ME 04005Active
 MLS ID #1677034, Hearth & Key Realty. Maine Listings
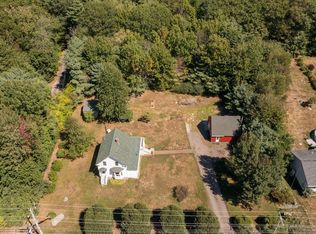
 - $450,0003 bd1 ba1.2k sqft261 West Street, Biddeford, ME 04005Active
 MLS ID #1679130, Signature Homes Real Estate Group, LLC. Maine Listings
 - $469,0003 bd1 ba1.6k sqft66 Graham Street, Biddeford, ME 04005ActiveMLS ID #1667287, Abigail Douris Real EstateLLC. Maine Listings
- $539,9004 bd3 ba1.9k sqft12 Waco Drive, Biddeford, ME 04005ActiveMLS ID #1679761, Coldwell Banker Realty. Maine Listings
- $425,0003 bd2 ba2k sqft16 Finn Parker Road, Gorham, ME 04038ActiveMLS ID #1678299, Dream Home Realty LLC. Maine Listings
- $520,0003 bd2 ba1.5k sqft17 Wood Avenue, Saco, ME 04072ActiveMLS ID #1680100, The Aland Realty Group. Maine Listings
- $450,0003 bd1 ba720 sqft2 Fairhaven Avenue, Saco, ME 04072ActiveMLS ID #1680029, Coldwell Banker Realty. Maine Listings
- $458,0002 bd2 ba1k sqft2 Natanis Lane, Arundel, ME 04046ActiveMLS ID #1674499, Coldwell Banker Realty. Maine Listings
- $512,4004 bd2 ba1.7k sqft4 Willow Avenue, Old Orchard Beach, ME 04064ActiveMLS ID #1657145, Landmark Realty. Maine Listings
- $435,0004 bd1 ba1.6k sqft211 Harry Howes Road, Sanford, ME 04073ActiveMLS ID #1681104, Coldwell Banker Realty. Maine Listings
- $495,0002 bd2 ba1.3k sqft1 Colton Lane #101, Biddeford, ME 04005ActiveMLS ID #1680779, Anchor Real Estate. Maine Listings
- $489,0003 bd2 ba1.5k sqft32 Shannon Lane #32, Saco, ME 04072ActiveMLS ID #1678355, EXP Realty. Maine Listings
- $399,0004 bd3 ba1.6k sqft3 Yvonne Street, Sanford, ME 04073ActiveMLS ID #1680790, Keller Williams Coastal and Lakes & Mountains Realty. Maine Listings
- $450,0004 bd2 ba1.5k sqft16 Webb Street, Portland, ME 04102ActiveMLS ID #1679677, Town & Shore Real Estate. Maine Listings
- $399,0003 bd2 ba1.8k sqft65 Thompson Street, Sanford, ME 04073ActiveMLS ID #1680820, Keller Williams Coastal and Lakes & Mountains Realty. Maine Listings
- $390,0002 bd1 ba1.4k sqft245 Haines Meadow Road, Buxton, ME 04093ActiveMLS ID #1678150, Demetria Real Estate. Maine Listings
- $629,0003 bd2 ba1.6k sqft182 Maplewood Drive, Arundel, ME 04046ActiveMLS ID #1681646, Kennebunk Beach Realty. Maine Listings
- $549,0003 bd3 ba1.5k sqft10 Goodwin Avenue, Old Orchard Beach, ME 04064ActiveMLS ID #1679455, Keller Williams Realty. Maine Listings
