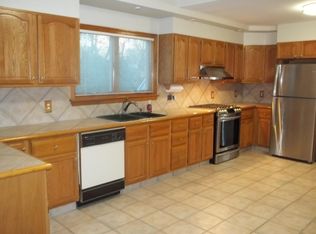
Well-maintained two-family offering space, updates, and versatility in a convenient location. The first-floor unit features three rooms with one bedroom, an updated kitchen and bath, hardwood floors, central air, in-unit laundry, and private storage.The second and third floor unit offers six rooms, three bedrooms, a sunroom, living and dining rooms, and a large eat-in oak cabinet kitchen. Additional features include hardwood floors throughout, a full bath with jacuzzi tub and separate shower, central air plus two mini-splits, and a dedicated laundry room with washer and dryer.Major updates include heating and central air (2019), mini-splits (2024), additional AC (2025), hot water heater (2023), and roof (2009). Exterior highlights include a one-car garage, four off-street parking spaces, a welcoming front porch, and patio.
Sold for $1,055,000
$1,055,000
43 Granville Ave, Malden, MA 02148
4beds
2,244sqft
Multi Family
Built in 1870
-- sqft lot
$1,049,900 Zestimate®
$470/sqft
$3,425 Estimated rent
Home value
$1,049,900
$976,000 - $1.13M
$3,425/mo
Zestimate® history
Owner options
List your home for rent
$3,425/mo
Rent Zestimate®
Find your next renter with Zillow Rental Manager. Plus, with online applications, you can quickly screen prospective tenants – for free.
$3,425/mo
Rent Zestimate®
Refinance and save
$6,621/mo
Est. payment
Refinancing to a lower rate could help reduce your monthly payments and save thousands over the life of the loan.
$6,621/mo
Est. payment
Explore your selling options
Work with a Zillow partner agent
Leverage their expertise and Zillow's premium Showcase listings to get your home seen by more buyers.
Get startedList with your own agent
Get your home in front of millions of buyers by listing it on Zillow.
Learn how to do itSell it yourself
Take full control of how buyers see your home on Zillow by listing For Sale by Owner (FSBO).
List your homeWhat's special
Central airIn-unit laundryOne-car garageLiving and dining roomsHardwood floorsWelcoming front porchPrivate storage
Zillow last checked:
Listing updated:
Listed by:
Annemarie Torcivia 781-983-5266,
Trinity Real Estate 781-231-9800
Bought with:
Christine Do
Keller Williams Realty
Source: MLS PIN,MLS#: 73484552
Facts & features
Interior
Bedrooms & bathrooms
- Bedrooms: 4
- Bathrooms: 2
- Full bathrooms: 2
Heating
- Natural Gas, Unit Control, Ductless
Cooling
- Central Air, Multi Units, Ductless
Appliances
- Included: Range, Dishwasher, Disposal, Microwave, Refrigerator, Washer, Dryer
Features
- Ceiling Fan(s), Lead Certification Available, Bathroom with Shower Stall, Bathroom With Tub, Living Room, Kitchen, Laundry Room, Dining Room, Sunroom
- Flooring: Wood, Stone/Ceramic Tile
- Basement: Full
- Has fireplace: No
Interior area
- Total structure area: 2,244
- Total interior livable area: 2,244 sqft
- Finished area above ground: 2,244
Property
Parking
- Total spaces: 6
- Parking features: Paved Drive, Off Street
- Garage spaces: 1
- Uncovered spaces: 5
Features
- Patio & porch: Porch, Patio
- Spa features: Bath
Lot
- Size: 4,400 Square Feet
Details
- Parcel number: 599431
- Zoning: Res
Construction
Type & style
- Home type: MultiFamily
- Property subtype: Multi Family
Materials
- Frame
- Foundation: Stone
- Roof: Shingle
Condition
- Year built: 1870
Utilities & green energy
- Electric: 220 Volts, 100 Amp Service
- Sewer: Public Sewer
- Water: Public
Community & HOA
Community
- Features: Public Transportation, Shopping, Public School
Location
- Region: Malden
Financial & listing details
- Price per square foot: $470/sqft
- Tax assessed value: $837,900
- Annual tax amount: $9,485
- Date on market: 4/12/2026
- Listing terms: Contract
- Total actual rent: 1700
- Road surface type: Paved
Price history
| Date | Event | Price |
|---|---|---|
| 4/21/2026 | Sold | $1,055,000-4.1%$470/sqft |
Source: MLS PIN #73484552 Report a problem | ||
| 3/10/2026 | Listed for sale | $1,100,000$490/sqft |
Source: MLS PIN #73484552 Report a problem | ||
Public tax history
| Year | Property taxes | Tax assessment |
|---|---|---|
| 2025 | $9,485 +2.8% | $837,900 +6.2% |
| 2024 | $9,225 +3.1% | $789,100 +7.6% |
| 2023 | $8,944 +4.2% | $733,700 +5.6% |
| 2022 | $8,582 +3.5% | $694,900 +3% |
| 2021 | $8,293 -7.9% | $674,800 -5.3% |
| 2020 | $9,009 +6.5% | $712,200 +11.7% |
| 2019 | $8,462 +3% | $637,700 +9.4% |
| 2018 | $8,216 +2.9% | $583,100 +3.5% |
| 2017 | $7,985 +28.1% | $563,500 +37.1% |
| 2016 | $6,232 +3.5% | $411,100 +7.4% |
| 2015 | $6,023 +6.2% | $382,900 +8.7% |
| 2014 | $5,670 +6.8% | $352,200 +5.4% |
| 2013 | $5,307 +15.5% | $334,200 +4.2% |
| 2012 | $4,596 +4.3% | $320,700 -1.2% |
| 2011 | $4,407 +2.3% | $324,500 -6.6% |
| 2010 | $4,306 +1.9% | $347,500 -18.5% |
| 2009 | $4,226 +1.3% | $426,400 -7.6% |
| 2008 | $4,171 +7.2% | $461,400 -2.1% |
| 2007 | $3,890 +4.5% | $471,500 +4% |
| 2006 | $3,722 +0.3% | $453,300 +6.1% |
| 2005 | $3,711 +2.4% | $427,100 +5% |
| 2004 | $3,625 +18.5% | $406,900 +87% |
| 2003 | $3,059 +3.8% | $217,600 |
| 2002 | $2,946 +8.7% | $217,600 +40% |
| 2000 | $2,709 +3.5% | $155,400 |
| 1999 | $2,618 | $155,400 |
Find assessor info on the county website
Neighborhood: Forestdale
Nearby homes
- $--3 bd1 ba1.2k sqft43 Granville Ave #2, Malden, MA 02148Off Market
- $966,5005 bd2 ba2k sqft45 Granville Ave, Malden, MA 02148Off Market
- $830,800-- bd-- ba-- sqft45 Granville Ave FLOOR 1, Malden, MA 02148Off Market
- $1,110,1006 bd3 ba3.2k sqft12 Seaview Ave, Malden, MA 02148Off Market

- $790,9004 bd2 ba1.6k sqft4 Seaview Ave, Malden, MA 02148Off Market
- $1,332,4006 bd3 ba3.4k sqft51 Granville Ave, Malden, MA 02148Off Market
- $893,800-- bd-- ba-- sqft51 Granville Ave APT 3, Malden, MA 02148Off Market
- $801,7003 bd3 ba2.1k sqft48 Granville Ave, Malden, MA 02148Off Market
Nearby schools
GreatSchools rating
- 4/10Salemwood SchoolGrades: K-8Distance: 0.2 mi
- 4/10Malden High SchoolGrades: 9-12Distance: 0.7 mi
- 6/10Forestdale SchoolGrades: K-8Distance: 0.5 mi
Get a cash offer in 3 minutes
Find out how much your home could sell for in as little as 3 minutes with a no-obligation cash offer.
Estimated market value
$1,049,900
Get a cash offer in 3 minutes
Find out how much your home could sell for in as little as 3 minutes with a no-obligation cash offer.
Estimated market value
$1,049,900
- Massachusetts
- Middlesex County
- Malden
- 02148
- Forestdale
- 43 Granville Ave
Nearby cities
Nearby neighborhoods
Nearby zip codes
Other Malden Topics
