RARE opportunity in Medfield—homes like this rarely come available! Spacious 3-bed, 1.5-bath townhouse with open floor plan perfect for first-time buyers. Sun-filled living room with hardwood floors flows into a kitchen with ample cabinets and dining area with slider to a deck and expansive lawn. Upstairs offers three bedrooms with gleaming hardwoods and generous closets. Finished fully SOUND INSULATED basement provides extra living space, storage, and Nest-controlled heating. Recent updates include an OWNED 6kW Panasonic solar system with SolarEdge inverter (covering nearly 100% of annual electricity), EV charger, renovated bath and half bath with Kohler fixtures and quartz vanity, refurbished deck, new patio, composite entry door, recessed lighting, new kitchen countertop. Amazing LOCATION—walking distance to playgrounds, elementary school, library, shopping, park, and restaurants. NO MONTHLY HOA FEES. See the feature sheet attached on MLS
Sold for $619,000
$619,000
43 Green St #43, Medfield, MA 02052
3beds
1,738sqft
Condominium, Townhouse
Built in 1977
-- sqft lot
$644,900 Zestimate®
$356/sqft
$3,201 Estimated rent
Home value
$644,900
$600,000 - $696,000
$3,201/mo
Zestimate® history
Owner options
List your home for rent
$3,201/mo
Rent Zestimate®
Find your next renter with Zillow Rental Manager. Plus, with online applications, you can quickly screen prospective tenants – for free.
$3,201/mo
Rent Zestimate®
Refinance and save
$3,890/mo
Est. payment
Refinancing to a lower rate could help reduce your monthly payments and save thousands over the life of the loan.
$3,890/mo
Est. payment
Explore your selling options
Work with a Zillow partner agent
Leverage their expertise and Zillow's premium Showcase listings to get your home seen by more buyers.
Get startedList with your own agent
Get your home in front of millions of buyers by listing it on Zillow.
Learn how to do itSell it yourself
Take full control of how buyers see your home on Zillow by listing For Sale by Owner (FSBO).
List your homeWhat's special
Nest-controlled heatingRefurbished deckNew patioExtra living spaceNew kitchen countertopHardwood floorsKitchen with ample cabinets
Zillow last checked:
Listing updated:
Listed by:
Katya Malakhova 714-600-9199,
William Raveis R. E. & Home Services 617-731-7737
Bought with:
Mary Ellen McDonough
Donahue Real Estate Co.
Source: MLS PIN,MLS#: 73435993
Facts & features
Interior
Bedrooms & bathrooms
- Bedrooms: 3
- Bathrooms: 2
- Full bathrooms: 1
- 1/2 bathrooms: 1
Heating
- Forced Air, Natural Gas
Cooling
- Central Air
Features
- Flooring: Wood
- Windows: Insulated Windows
- Has basement: Yes
- Has fireplace: No
Interior area
- Total structure area: 1,738
- Total interior livable area: 1,738 sqft
- Finished area above ground: 1,166
- Finished area below ground: 572
Property
Parking
- Total spaces: 4
- Uncovered spaces: 4
Accessibility
- Accessibility features: No
Features
- Patio & porch: Deck - Wood, Patio
- Exterior features: Deck - Wood, Patio
Details
- Parcel number: M:0050 B:0000 L:1282,4468965
- Zoning: RU
Construction
Type & style
- Home type: Townhouse
- Property subtype: Condominium, Townhouse
Materials
- Roof: Shingle
Condition
- Year built: 1977
Utilities & green energy
- Electric: 220 Volts
- Sewer: Public Sewer
- Water: Public
- Utilities for property: for Gas Range
Community & HOA
Community
- Features: Public Transportation, Shopping, Tennis Court(s), Park, Walk/Jog Trails, Stable(s), Medical Facility, Laundromat, Bike Path, Conservation Area, Public School
Location
- Region: Medfield
Financial & listing details
- Price per square foot: $356/sqft
- Tax assessed value: $431,400
- Annual tax amount: $5,953
- Date on market: 1/14/2026
Price history
| Date | Event | Price |
|---|---|---|
| 10/24/2025 | Sold | $619,000+3.3%$356/sqft |
Source: MLS PIN #73435993 Report a problem | ||
| 10/1/2025 | Contingent | $599,000$345/sqft |
Source: MLS PIN #73435993 Report a problem | ||
| 9/25/2025 | Listed for sale | $599,000+64.1%$345/sqft |
Source: MLS PIN #73435993 Report a problem | ||
| 7/23/2018 | Sold | $365,000-1.3%$210/sqft |
Source: Agent Provided Report a problem | ||
| 6/13/2018 | Pending sale | $369,900$213/sqft |
Source: RE/MAX EXECUTIVE REALTY #72318066 Report a problem | ||
| 6/5/2018 | Price change | $369,900-2.6%$213/sqft |
Source: RE/MAX EXECUTIVE REALTY #72318066 Report a problem | ||
| 5/30/2018 | Price change | $379,900-5%$219/sqft |
Source: RE/MAX EXECUTIVE REALTY #72318066 Report a problem | ||
| 5/1/2018 | Listed for sale | $399,900$230/sqft |
Source: RE/MAX Executive Realty #72318066 Report a problem | ||
Public tax history
Tax history is unavailable.
Neighborhood: 02052
Nearby homes
- $576,7003 bd2 ba1.6k sqft41 Green St, Medfield, MA 02052Off Market
- $619,0003 bd1 ba1.1k sqft43 Green St, Medfield, MA 02052Sold
- $693,0001 bd1 ba728 sqft45 Green St, Medfield, MA 02052Off Market

- $1,000,4003 bd2 ba1k sqft37 Green St #39, Medfield, MA 02052Off Market
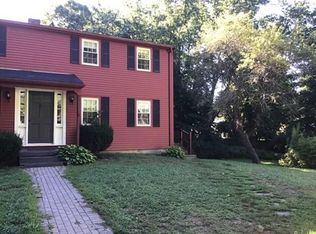
- $560,8003 bd2 ba1.3k sqft37 Green St #37, Medfield, MA 02052Off Market
- $978,5004 bd2 ba2.3k sqft38 Green St, Medfield, MA 02052Off Market
- $884,0003 bd2 ba2.1k sqft35 Green St, Medfield, MA 02052Off Market
- $969,1003 bd2 ba1.8k sqft42 Green St, Medfield, MA 02052Off Market
Nearby schools
GreatSchools rating
- 9/10Dale Street SchoolGrades: 4-5Distance: 0.3 mi
- 8/10Thomas Blake Middle SchoolGrades: 6-8Distance: 0.6 mi
- 9/10Medfield Senior High SchoolGrades: 9-12Distance: 0.6 mi
Get a cash offer in 3 minutes
Find out how much your home could sell for in as little as 3 minutes with a no-obligation cash offer.
Estimated market value
$644,900
Get a cash offer in 3 minutes
Find out how much your home could sell for in as little as 3 minutes with a no-obligation cash offer.
Estimated market value
$644,900
- Massachusetts
- Norfolk County
- Medfield
- 02052
- 43 Green St Unit 43
Nearby cities
Nearby zip codes
Other Medfield Topics
