Completely remodeled in 2025 this property is a must-see property. Brand new roof 5/26 and new attic insulation! This isn’t just a remodel—it’s a smart buy. The big-ticket items are done. The finishes are done. The work is done. All that’s left is to move in and enjoy it! All the expensive, behind-the-walls updates are already done. A brand-new gas furnace and central air system. A new gas water heater. A fully updated electrical service with a new panel. These are the upgrades buyers worry about—and here, they’re already handled.
From there, the improvements keep stacking up. New vinyl windows for efficiency. A new front entry door and sliding glass door. A new garage door and opener. Even the front porch has been refreshed with brand-new concrete, giving the home a clean, solid first impression before you ever step inside. When you do step inside, that’s when it all comes together. This 3-bedroom, 2 full bath brick ranch offers 1,128 square feet, and one car garage with a freshly sealed driveway. New flooring runs throughout. Fresh paint brightens every room. New light fixtures add a clean, modern touch. The kitchen has been fully redesigned with new cabinetry, countertops, and brand-new appliances—simple, sharp, and ready for daily life. Both bathrooms have been completely remodeled with finishes that feel current and comfortable. Out back, you’ll find a private, fully fenced yard—space to relax, let pets run, or enjoy a quiet evening without neighbors looking in. And then there’s the location. Englewood offers the kind of convenience people are looking for right now—quick access to shopping, restaurants, and everyday essentials, plus easy highway access for commuting. You’re also close to well-regarded schools and outdoor spots like Englewood MetroPark, where trails, water, and open space give you room to breathe.
Sold for $218,000
$218,000
43 Greencliff Dr, Englewood, OH 45322
3beds
1,128sqft
Single Family Residence
Built in 1967
9,099 Square Feet Lot
$218,100 Zestimate®
$193/sqft
$1,562 Estimated rent
Home value
$218,100
$207,000 - $229,000
$1,562/mo
Zestimate® history
Owner options
List your home for rent
$1,562/mo
Rent Zestimate®
Find your next renter with Zillow Rental Manager. Plus, with online applications, you can quickly screen prospective tenants – for free.
$1,562/mo
Rent Zestimate®
Refinance and save
$1,553/mo
Est. payment
Refinancing to a lower rate could help reduce your monthly payments and save thousands over the life of the loan.
$1,553/mo
Est. payment
Explore your selling options
Work with a Zillow partner agent
Leverage their expertise and Zillow's premium Showcase listings to get your home seen by more buyers.
Get startedList with your own agent
Get your home in front of millions of buyers by listing it on Zillow.
Learn how to do itSell it yourself
Take full control of how buyers see your home on Zillow by listing For Sale by Owner (FSBO).
List your homeWhat's special
Brand new roofNew front entry doorNew gas water heaterPrivate fully fenced yardNew attic insulation
Zillow last checked:
Listing updated:
Listed by:
Eric T Berger (937)890-9111,
Keller Williams Home Town Rlty
Bought with:
Tammy L Collins, 2016005297
Coldwell Banker Heritage
Source: DABR MLS,MLS#: 960071 Originating MLS: Dayton Area Board of REALTORS
Originating MLS: Dayton Area Board of REALTORSFacts & features
Interior
Bedrooms & bathrooms
- Bedrooms: 3
- Bathrooms: 2
- Full bathrooms: 2
- Main level bathrooms: 2
Bedroom
- Level: Main
- Dimensions: 12 x 10
Bedroom
- Level: Main
- Dimensions: 11 x 10
Bedroom
- Level: Main
- Dimensions: 10 x 9
Kitchen
- Level: Main
- Dimensions: 17 x 13
Living room
- Level: Main
- Dimensions: 14 x 12
Utility room
- Level: Main
- Dimensions: 9 x 5
Heating
- Forced Air, Natural Gas
Cooling
- Central Air
Appliances
- Included: Dishwasher, Range, Refrigerator, Gas Water Heater
Features
- Ceiling Fan(s), Laminate Counters, Remodeled
- Windows: Double Pane Windows, Insulated Windows, Vinyl
Interior area
- Total structure area: 1,128
- Total interior livable area: 1,128 sqft
Property
Parking
- Total spaces: 1
- Parking features: Attached, Garage, One Car Garage, Garage Door Opener, Storage
- Attached garage spaces: 1
Features
- Levels: One
- Stories: 1
- Patio & porch: Porch
- Exterior features: Fence, Porch
Lot
- Size: 9,099 Square Feet
- Dimensions: 140 x 65
Details
- Parcel number: M58001140005
- Zoning: Residential
- Zoning description: Residential
Construction
Type & style
- Home type: SingleFamily
- Architectural style: Ranch
- Property subtype: Single Family Residence
Materials
- Brick
- Foundation: Slab
Condition
- Year built: 1967
Community & HOA
Community
- Subdivision: Northmont Park
HOA
- Has HOA: No
Location
- Region: Englewood
Financial & listing details
- Price per square foot: $193/sqft
- Tax assessed value: $128,330
- Annual tax amount: $3,294
- Date on market: 5/26/2026
- Listing terms: Conventional,FHA,VA Loan
- Ownership: LLC
Price history
| Date | Event | Price |
|---|---|---|
| 7/10/2026 | Sold | $218,000$193/sqft |
Source:  DABR MLS #960071 Report a problem DABR MLS #960071 Report a problem | ||
| 6/5/2026 | Price change | $218,000-0.9%$193/sqft |
Source: DABR MLS #960071 Report a problem | ||
| 5/26/2026 | Listed for sale | $220,000+2.3%$195/sqft |
Source: DABR MLS #960071 Report a problem | ||
| 5/1/2026 | Listing removed | $1,600$1/sqft |
Source: Zillow Rentals Report a problem | ||
| 4/29/2026 | Listed for rent | $1,600$1/sqft |
Source: Zillow Rentals Report a problem | ||
| 4/25/2026 | Listing removed | $215,000$191/sqft |
Source: DABR MLS #956017 Report a problem | ||
| 4/10/2026 | Listed for sale | $215,000+92%$191/sqft |
Source: DABR MLS #956017 Report a problem | ||
| 2/12/2025 | Listing removed | $1,600$1/sqft |
Source: Zillow Rentals Report a problem | ||
| 2/10/2025 | Listed for rent | $1,600$1/sqft |
Source: Zillow Rentals Report a problem | ||
| 11/25/2024 | Sold | $112,000-13.8%$99/sqft |
Source: DABR MLS #923436 Report a problem | ||
| 11/13/2024 | Pending sale | $129,900$115/sqft |
Source: DABR MLS #923436 Report a problem | ||
| 11/8/2024 | Listed for sale | $129,900$115/sqft |
Source: DABR MLS #923436 Report a problem | ||
Public tax history
| Year | Property taxes | Tax assessment |
|---|---|---|
| 2025 | $3,294 +7.1% | $44,910 |
| 2024 | $3,074 +3.1% | $44,910 |
| 2023 | $2,981 +12.7% | $44,910 +49% |
| 2022 | $2,645 -0.3% | $30,150 |
| 2021 | $2,654 +0.7% | $30,150 |
| 2020 | $2,635 +6.2% | $30,150 +19.3% |
| 2019 | $2,482 -0.3% | $25,280 |
| 2018 | $2,490 +5.9% | $25,280 |
| 2017 | $2,351 -2.6% | $25,280 -1.3% |
| 2016 | $2,413 +6.6% | $25,620 |
| 2015 | $2,263 +0.7% | $25,620 |
| 2014 | $2,247 | $25,620 |
Find assessor info on the county website
Neighborhood: 45322
Nearby homes
- $179,6003 bd2 ba1.2k sqft45 Greencliff Dr, Englewood, OH 45322Off Market
- $187,1003 bd2 ba1.1k sqft41 Greencliff Dr, Englewood, OH 45322Off Market
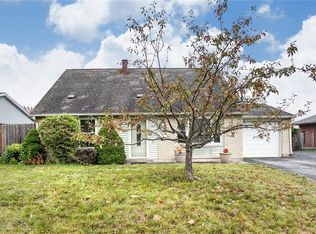
- $197,4003 bd2 ba1.1k sqft47 Greencliff Dr, Englewood, OH 45322Off Market
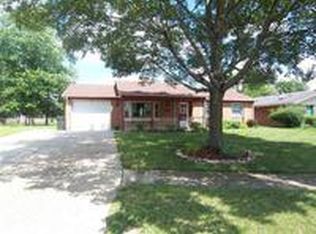
- $172,7003 bd1 ba1.2k sqft39 Greencliff Dr, Englewood, OH 45322Off Market
- $65,0003 bd2 ba1.2k sqft2 Hitching Post Rd, Englewood, OH 45322Sold
- $152,7003 bd1 ba1.1k sqft36 Greencliff Dr, Englewood, OH 45322Off Market
- $175,8003 bd1 ba1.1k sqft37 Greencliff Dr, Englewood, OH 45322Off Market
- $174,5003 bd1 ba1.2k sqft49 Greencliff Dr, Englewood, OH 45322Off Market
Nearby schools
GreatSchools rating
- 7/10Union Elementary SchoolGrades: 2-6Distance: 0.5 mi
- 6/10Northmont Middle SchoolGrades: 6-8Distance: 2.4 mi
- 8/10Northmont High SchoolGrades: 7-12Distance: 2.5 mi
Schools provided by the listing agent
- District: Northmont
Source: DABR MLS. This data may not be complete. We recommend contacting the local school district to confirm school assignments for this home.
Get a cash offer in 3 minutes
Find out how much your home could sell for in as little as 3 minutes with a no-obligation cash offer.
Estimated market value
$218,100
Get a cash offer in 3 minutes
Find out how much your home could sell for in as little as 3 minutes with a no-obligation cash offer.
Estimated market value
$218,100
- Ohio
- Montgomery County
- Union
- 45322
- 43 Greencliff Dr
Nearby cities
Nearby zip codes
Other Union Topics
