Skip main navigation
Off market
Street View
  • $472,300

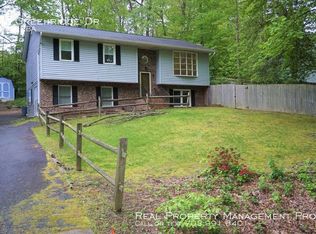
    43 Greenridge Dr, Stafford, VA 22554

    3beds
    1,256sqft
    SingleFamily
    Built in 1979
    0.69 Acres Lot
    $472,300 Zestimate®
    $376/sqft
    $2,946 Estimated rent

    Home value

    $472,300

    $444,000 - $496,000

    $2,946/mo

    Zestimate® history
    Loading
    Loading...

    Owner options

    List your home for rent

    $2,946/mo

    Rent Zestimate®

    Find your next renter with Zillow Rental Manager. Plus, with online applications, you can quickly screen prospective tenants – for free.

    Learn more

    $2,946/mo

    Rent Zestimate®

    Refinance and save

    $2,826/mo

    Est. payment

    Refinancing to a lower rate could help reduce your monthly payments and save thousands over the life of the loan.

    See today's rates

    $2,826/mo

    Est. payment

    Explore your selling options

    Work with a Zillow partner agent

    Leverage their expertise and Zillow's premium Showcase listings to get your home seen by more buyers.

    Get started

    List with your own agent

    Get your home in front of millions of buyers by listing it on Zillow.

    Learn how to do it

    Sell it yourself

    Take full control of how buyers see your home on Zillow by listing For Sale by Owner (FSBO).

    List your home

    What's special

    The kitchen was refreshed in 2007; the countertops were changed from a U-shaped counter to an L-shaped countertop with Black Galaxy granite replacing the dated tile. A new stainless steel deep double sink and single handle pull-down faucet were also added along with a KitchenAid stainless steel double convection oven. A 30" KitchenAid Architect Series ceramic cooktop in black with four elements, including tri-ring and double ring elements, replaced the electric range, and KitchenAid Architect Series stainless steel slow cook warming oven was also added. New cabinets to match the existing natural hickory cabinets were added to house the double convection oven with cabinets above and below the double oven. One 36" wide x 35-in H x 23.75-in double Hickory door and drawer base cabinet and one 18-in W x 35-in H x 23.75-in Hickory drawer base cabinet, both with silent cabinet drawer closers, were also added. New pewter drawer and cabinet pulls completed the transformation. The electric oven was replaced with a modern electric stove top, warming drawer & two drawers for additional storage. This maximized the available space, creating new storage and complementing the existing footprint of the kitchen. The vinyl flooring was replaced with hardwood in the entry way, and kitchen, to match the hardwood in the dining room. These improvements opened and improved the useable space in the kitchen and created a true gourmet kitchen. Updates to the home included replacing the carpet in the walk-out basement with Berber Frieze neutral carpeting, with the maximum rated padding available, beautiful soft neutral wool carpet replaced carpeting in two bedrooms with hardwood replacing the carpeting in the master bedroom. The HVAC system was replaced in 2006 and decreased the electricity bill by half! The swimming pool liner was replaced in 2015 and with the professional pool maintenance contract in place, ensures that it will provide 20 more years of relaxation and joy. The pool provides a truly tranquil and peaceful getaway, while transitioning to a really great party location with the addition of family and friends.

    This property is off market, which means it's not currently listed for sale or rent on Zillow. This may be different from what's available on other websites or public sources.

    Facts & features

    Interior

    Bedrooms & bathrooms
    • Bedrooms: 3
    • Bathrooms: 3
    • Full bathrooms: 1
    • 3/4 bathrooms: 1
    • 1/2 bathrooms: 1
    Heating
    • Heat pump, Electric
    Cooling
    • Central
    Appliances
    • Included: Dishwasher, Dryer, Garbage disposal, Microwave, Range / Oven, Refrigerator, Washer
    Features
    • Flooring: Tile, Carpet, Hardwood
    • Basement: Partially finished
    • Has fireplace: No
    Interior area
    • Total interior livable area: 1,256 sqft

    Property

    Parking
    • Total spaces: 6
    • Parking features: Garage - Attached
    Features
    • Exterior features: Vinyl, Brick
    • Has spa: Yes
    • Has view: Yes
    • View description: None
    Lot
    • Size: 0.69 Acres
    Details
    • Parcel number: 30G438

    Construction

    Type & style
    • Home type: SingleFamily
    Materials
    • Frame
    • Roof: Composition
    Condition
    • Year built: 1979

    Community & HOA

    Location
    • Region: Stafford

    Financial & listing details

    • Price per square foot: $376/sqft
    • Tax assessed value: $363,600
    • Annual tax amount: $3,358

    Price history

    DateEventPrice
    7/20/2006Sold$444,900$354/sqft
    Source: Public Record Report a problem

    Public tax history

    YearProperty taxesTax assessment
    2025$3,358 +3.4%$363,600
    2024$3,249 +10.8%$363,600 +11.3%
    2023$2,931 +5.6%$326,600
    2022$2,776 +10.5%$326,600 +26.1%
    2021$2,511 $258,900
    2020$2,511 -1.2%$258,900 +2.9%
    2019$2,541 +2%$251,600
    2018$2,491 $251,600 -3.4%
    2017$2,491 -3.4%$260,400
    2016$2,578 $260,400 +6.2%
    2015-- $245,100
    2014-- $245,100 +23.8%
    2013-- $198,000
    2012-- $198,000 +3.2%
    2011-- $191,900
    2010-- $191,900 -27.8%
    2009-- $265,900
    2008-- $265,900 -24.9%
    2006-- $354,000
    2005-- $354,000 +77.6%
    2004-- $199,300 +30.8%
    2003-- $152,400
    2002-- $152,400 +13.5%
    2001-- $134,300
    2000-- $134,300
    Find assessor info on the county website

    Neighborhood: 22554

    Nearby schools

    GreatSchools rating
    Get a cash offer in 3 minutes
    Find out how much your home could sell for in as little as 3 minutes with a no-obligation cash offer.
    Estimated market value
    $472,300
    Get a cash offer in 3 minutes
    Find out how much your home could sell for in as little as 3 minutes with a no-obligation cash offer.
    Estimated market value
    $472,300