Skip main navigation
Sold for $1,240,000
  • $1,240,000

    43 Greenwood Shls, Grasonville, MD 21638

    3beds
    4,059sqft
    Single Family Residence
    Built in 2000
    1.02 Acres Lot
    $1,244,300 Zestimate®
    $305/sqft
    $4,592 Estimated rent

    Home value

    $1,244,300

    $1.18M - $1.32M

    $4,592/mo

    Zestimate® history
    Loading
    Loading...

    Owner options

    List your home for rent

    $4,592/mo

    Rent Zestimate®

    Find your next renter with Zillow Rental Manager. Plus, with online applications, you can quickly screen prospective tenants – for free.

    Learn more

    $4,592/mo

    Rent Zestimate®

    Refinance and save

    $8,101/mo

    Est. payment

    Refinancing to a lower rate could help reduce your monthly payments and save thousands over the life of the loan.

    See today's rates

    $8,101/mo

    Est. payment

    Explore your selling options

    Work with a Zillow partner agent

    Leverage their expertise and Zillow's premium Showcase listings to get your home seen by more buyers.

    Get started

    List with your own agent

    Get your home in front of millions of buyers by listing it on Zillow.

    Learn how to do it

    Sell it yourself

    Take full control of how buyers see your home on Zillow by listing For Sale by Owner (FSBO).

    List your home

    What's special

    Dedicated pool houseCommercial rangeHigh-end commercial-grade appliancesDedicated officeWalk-in closetTucked behind mature treesRich hardwood floors
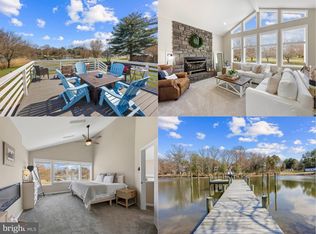
    Tucked behind mature trees on a private 1.02-acre lot with a creek glimpse from the home, this 4,000+ sq ft coastal home sits inside Prospect Bay, Grasonville's premier golf communities — and it lives every bit as well as it looks. The kitchen is the showpiece. Built for the cook who loves to entertain, it's outfitted with high-end commercial-grade appliances, including a commercial range, anchored by a center island and a walk-in pantry — ready for everything from weeknight dinners to holidays with a full house. Rich hardwood floors run throughout, framed by 9'+ ceilings, crown molding, and recessed lighting that give every room a warm, finished feel. There's room to spread out and room to unwind. A spacious living room addition and a screened-in porch extend the everyday living space, while out back the deck, fenced in-ground saltwater pool, and dedicated pool house turn the private yard into a true retreat. The primary suite is its own escape, with an attached bathroom that features double sinks and luxury shower, walk-in closet, and private deck access. Three bedrooms, 3.5 baths, a formal dining room, a dedicated office, and a side-entry two-car garage complete the floor plan — all behind a classic hardiplank exterior built to last. Then there's the lifestyle. Prospect Bay is a resort-style community wrapped around an 18-hole golf course, with access to a community pool, tennis and pickleball courts, and a clubhouse with casual and fine dining. A private community waterfront adds a marina, boat ramp, pier, and kayak launch with available storage. You're roughly ten minutes from the Bay Bridge, 25 minutes from Annapolis, Easton, and St. Michael's, and about an hour from Baltimore and D.C. Homes of this size rarely come available here. If you've been waiting for the right home on the Shore — this is it.

    Zillow last checked:

    Listing updated:

    Listed by:

    Mr. David J Moore 410-777-5848,

    Real Broker, LLC,

    Listing Team: David J. Moore & Associates

    Bought with:

    Biana Arentz, 578595

    Coldwell Banker Realty

    Source: Bright MLS,MLS#: MDQA2017376MLS Logo

    Facts & features

    Interior

    Bedrooms & bathrooms
    • Bedrooms: 3
    • Bathrooms: 3
    • Full bathrooms: 2
    • 1/2 bathrooms: 1
    • Main level bathrooms: 1
    Basement
    • Area: 0
    Heating
    • Forced Air, Heat Pump, Propane, Electric
    Cooling
    • Ceiling Fan(s), Central Air, Electric
    Appliances
    • Included: Microwave, Range, Dishwasher, Dryer, Refrigerator, Washer, Oven/Range - Gas, Range Hood, Stainless Steel Appliance(s), Tankless Water Heater, Water Heater
    • Laundry: Upper Level
    Features
    • Formal/Separate Dining Room, Kitchen Island, Pantry, Studio, Upgraded Countertops, Walk-In Closet(s), Bathroom - Stall Shower, Bathroom - Walk-In Shower, Ceiling Fan(s), Floor Plan - Traditional, Kitchen - Gourmet, Recessed Lighting, Wainscotting, 9'+ Ceilings, Dry Wall
    • Flooring: Ceramic Tile, Hardwood, Carpet
    • Windows: Double Pane Windows, Casement, Screens
    • Has basement: No
    • Number of fireplaces: 1
    • Fireplace features: Gas/Propane
    Interior area
    • Total structure area: 4,059
    • Total interior livable area: 4,059 sqft
    • Finished area above ground: 4,059
    • Finished area below ground: 0

    Property

    Parking
    • Total spaces: 6
    • Parking features: Garage Faces Side, Garage Door Opener, Attached, Driveway
    • Attached garage spaces: 2
    • Uncovered spaces: 4
    Accessibility
    • Accessibility features: None
    Features
    • Levels: Two
    • Stories: 2
    • Patio & porch: Deck, Patio, Porch, Screened
    • Exterior features: Lawn Sprinkler, Balcony
    • Has private pool: Yes
    • Pool features: In Ground, Fenced, Salt Water, Private
    • Has spa: Yes
    • Spa features: Bath
    • Fencing: Partial,Vinyl
    Lot
    • Size: 1.02 Acres
    • Features: Front Yard
    Details
    • Additional structures: Above Grade, Below Grade
    • Parcel number: 1805030897
    • Zoning: NC-1
    • Special conditions: Standard

    Construction

    Type & style
    • Home type: SingleFamily
    • Architectural style: Coastal
    • Property subtype: Single Family Residence
    Materials
    • HardiPlank Type
    • Foundation: Crawl Space
    • Roof: Architectural Shingle
    Condition
    • Excellent
    • New construction: No
    • Year built: 2000

    Utilities & green energy

    • Electric: 200+ Amp Service
    • Sewer: Private Sewer
    • Water: Public
    • Utilities for property: Cable, Satellite Internet Service

    Community & HOA

    Community
    • Security: Electric Alarm, Exterior Cameras, Main Entrance Lock, Security System
    • Subdivision: Prospect Bay
    HOA
    • Has HOA: Yes
    • Amenities included: Clubhouse, Golf Course Membership Available, Marina/Marina Club, Pool, Tennis Court(s)
    • Services included: Common Area Maintenance, Recreation Facility
    • HOA fee: $679 monthly
    • HOA name: PROSPECT BAY
    Location
    • Region: Grasonville

    Financial & listing details

    • Price per square foot: $305/sqft
    • Tax assessed value: $860,067
    • Annual tax amount: $7,635
    • Date on market: 6/11/2026
    • Listing agreement: Exclusive Right To Sell
    • Listing terms: Bank Portfolio,Cash,Conventional
    • Ownership: Fee Simple

    Price history

    DateEventPrice
    7/17/2026Sold$1,240,000-0.8%$305/sqft
    Source: Bright MLS #MDQA2017376 Report a problem
    6/13/2026Pending sale$1,250,000$308/sqft
    Source: Bright MLS #MDQA2017376 Report a problem
    6/11/2026Listed for sale$1,250,000+908.1%$308/sqft
    Source: Bright MLS #MDQA2017376 Report a problem
    9/21/1999Sold$124,000+8.8%$31/sqft
    Source: Public Record Report a problem
    5/28/1999Sold$114,000$28/sqft
    Source: Public Record Report a problem

    Public tax history

    YearProperty taxesTax assessment
    2025$7,635 +6.5%$810,533 +6.5%
    2024$7,169 +4.1%$761,000 +4.1%
    2023$6,884 +4.3%$730,733 -4%
    2022$6,598 +2.7%$761,000 +13.5%
    2021$6,428 +3.6%$670,200 +3.6%
    2020$6,206 +3.7%$647,100 -3.4%
    2019$5,985 +3.8%$670,200 +11.5%
    2018$5,763 +2.7%$600,900 +3.8%
    2017$5,611 +9%$578,833 +4%
    2016$5,148 $556,767 +4.1%
    2015$5,148 $534,700
    2014$5,148 $534,700
    2013-- $534,700 -0.4%
    2012-- $536,800
    2011-- $536,800
    2010-- $536,800 -23.8%
    2009-- $704,430 +9.5%
    2008-- $643,162 +10.5%
    2007-- $581,896 +11.8%
    2006-- $520,630 +7.9%
    2005-- $482,346 +27.9%
    2004-- $377,256 +11.3%
    2003-- $338,920 +3.3%
    2002-- $328,076 +3.4%
    2001-- $317,233
    Find assessor info on the county website

    Neighborhood: 21638

    Nearby schools

    GreatSchools rating
    Schools provided by the listing agent
    • District: Queen Anne's County Public Schools

    Source: Bright MLS. This data may not be complete. We recommend contacting the local school district to confirm school assignments for this home.

    Get a cash offer in 3 minutes
    Find out how much your home could sell for in as little as 3 minutes with a no-obligation cash offer.
    Estimated market value
    $1,244,300
    Get a cash offer in 3 minutes
    Find out how much your home could sell for in as little as 3 minutes with a no-obligation cash offer.
    Estimated market value
    $1,244,300