Skip main navigation
Off market
  • $97,800

    43 Gunckel Ave, Dayton, OH 45410

    3beds
    1baths
    1,230sqft
    SingleFamily
    Built in 1920
    4,312 Square Feet Lot
    $97,800 Zestimate®
    $80/sqft
    $1,325 Estimated rent

    Home value

    $97,800

    $72,000 - $127,000

    $1,325/mo

    Zestimate® history
    Loading
    Loading...

    Owner options

    List your home for rent

    $1,325/mo

    Rent Zestimate®

    Find your next renter with Zillow Rental Manager. Plus, with online applications, you can quickly screen prospective tenants – for free.

    Learn more

    $1,325/mo

    Rent Zestimate®

    Refinance and save

    $550/mo

    Est. payment

    Refinancing to a lower rate could help reduce your monthly payments and save thousands over the life of the loan.

    See today's rates

    $550/mo

    Est. payment

    Explore your selling options

    Work with a Zillow partner agent

    Leverage their expertise and Zillow's premium Showcase listings to get your home seen by more buyers.

    Get started

    List with your own agent

    Get your home in front of millions of buyers by listing it on Zillow.

    Learn how to do it

    Sell it yourself

    Take full control of how buyers see your home on Zillow by listing For Sale by Owner (FSBO).

    List your home

    What's special

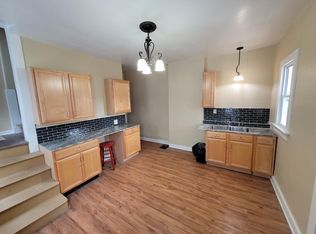
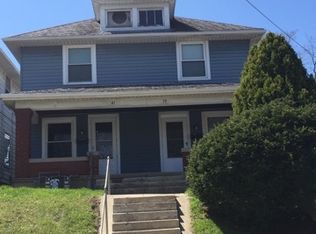
    Please read the whole ad before responding to see if this home will work for you. Looking for a home? This is it! This is a double with 3 bedrooms and 1 Bathroom on the second floor. The living room, dining room, and kitchen are on the 1st floor. Each unit has its own separate basement. We are completely remodeling both sides and hope one will be ready by 1-23-23, and the second one by 2-15-23 or before. We are fixing up the inside first and then will finish the outside. There is gas central heat. In the spring central A/C will be installed. As well as a new handrail going up to the house from the street and a handrail on the steps going to the house. These homes have a new roof and new windows to save you money in heating and cooling costs. Also, each home has a new furnace and water heater to save you money. The kitchens have been remodeled and updated. One home has black kitchen cabinets, and one is oak. The exterior doors have been expanded to 36-inch width so you should have no problem getting your large stove or refrigerator in. We put ceiling fans in the rooms that we could, like living and dining rooms, and most bedrooms. The bathrooms on both sides will have a new tub and surround, a toilet, a sink with vanity, a mirror, and light fixtures. Most of the floors are easy-care laminate. There is no waxing for the floors. The living room and dining room are open to each other. There is a non-working fireplace in both living rooms. The new washer and dryer hookups are in the basements. All drains have been cleaned out to the street. The kitchen back door opens onto your own back porch. The backyard is shared. There is no parking on the property. living 13 x 13 dining 13 x 13 kit 12 x 13 master bed 13 x 13 bed 10 x 12 bed 12 x 8 Apply now so you have time to pack! The security deposit is $1200, and the monthly rent is $1200. You pay all utilities. Our requirements are: A minimum one-year lease, no evictions or felonies in the past 5 years, the household makes at least 3x the monthly rent, and no evictions in the last 5 years. A $50 application fee per adult occupant. Limit occupancy to two people per bedroom. No subsidized housing. No animals. Please email us to ask any questions, or set up a showing. Also, please read the requirements before emailing us. Mention the 'new kitchen' in your subject line request for us to respond. If you just hit the reply for more information, it will not be responded to. One year lease, Criminal, credit and past landlords will be screened.

    This property is off market, which means it's not currently listed for sale or rent on Zillow. This may be different from what's available on other websites or public sources.
    Facts & features

    Interior

    Bedrooms & bathrooms
    • Bedrooms: 3
    • Bathrooms: 1
    Heating
    • Forced air
    Cooling
    • Other
    Appliances
    • Laundry: Hookups
    Features
    • Flooring: Hardwood
    • Basement: Partially finished
    • Has fireplace: Yes
    Interior area
    • Total interior livable area: 1,230 sqft

    Property

    Parking
    • Parking features: Off-street
    Features
    • Exterior features: Brick
    Lot
    • Size: 4,312 Square Feet
    Details
    • Parcel number: R72034020054

    Construction

    Type & style
    • Home type: SingleFamily
    Materials
    • brick
    Condition
    • Year built: 1920

    Community & HOA

    Location
    • Region: Dayton

    Financial & listing details

    • Price per square foot: $80/sqft
    • Tax assessed value: $96,230
    • Annual tax amount: $2,144

    Price history

    DateEventPrice
    2/10/2023Listing removed--
    Source: Zillow Rentals Report a problem
    1/13/2023Listed for rent$1,200$1/sqft
    Source: Zillow Rentals Report a problem
    12/2/2004Sold$77,000$63/sqft
    Source: Public Record Report a problem

    Public tax history

    YearProperty taxesTax assessment
    2025$2,144 +6.4%$33,680
    2024$2,015 +56.8%$33,680 +54.7%
    2023$1,285 -4.9%$21,770 +22.7%
    2022$1,352 +0.5%$17,740
    2021$1,345 +0.2%$17,740
    2020$1,342 -93.6%$17,740 -30.5%
    2019$21,035 +633.1%$25,540
    2018$2,869 -9.7%$25,540
    2017$3,177 -3.8%$25,540 +0.7%
    2016$3,302 +10.6%$25,350
    2015$2,986 +44.6%$25,350
    2014$2,065 $25,350
    Find assessor info on the county website

    Neighborhood: Walnut Hills

    Nearby schools

    GreatSchools rating
    Get a cash offer in 3 minutes
    Find out how much your home could sell for in as little as 3 minutes with a no-obligation cash offer.
    Estimated market value
    $97,800
    Get a cash offer in 3 minutes
    Find out how much your home could sell for in as little as 3 minutes with a no-obligation cash offer.
    Estimated market value
    $97,800